Back
B13b Sheek

B13b Sheek

2 bed
2 bath
1,049 SqFt

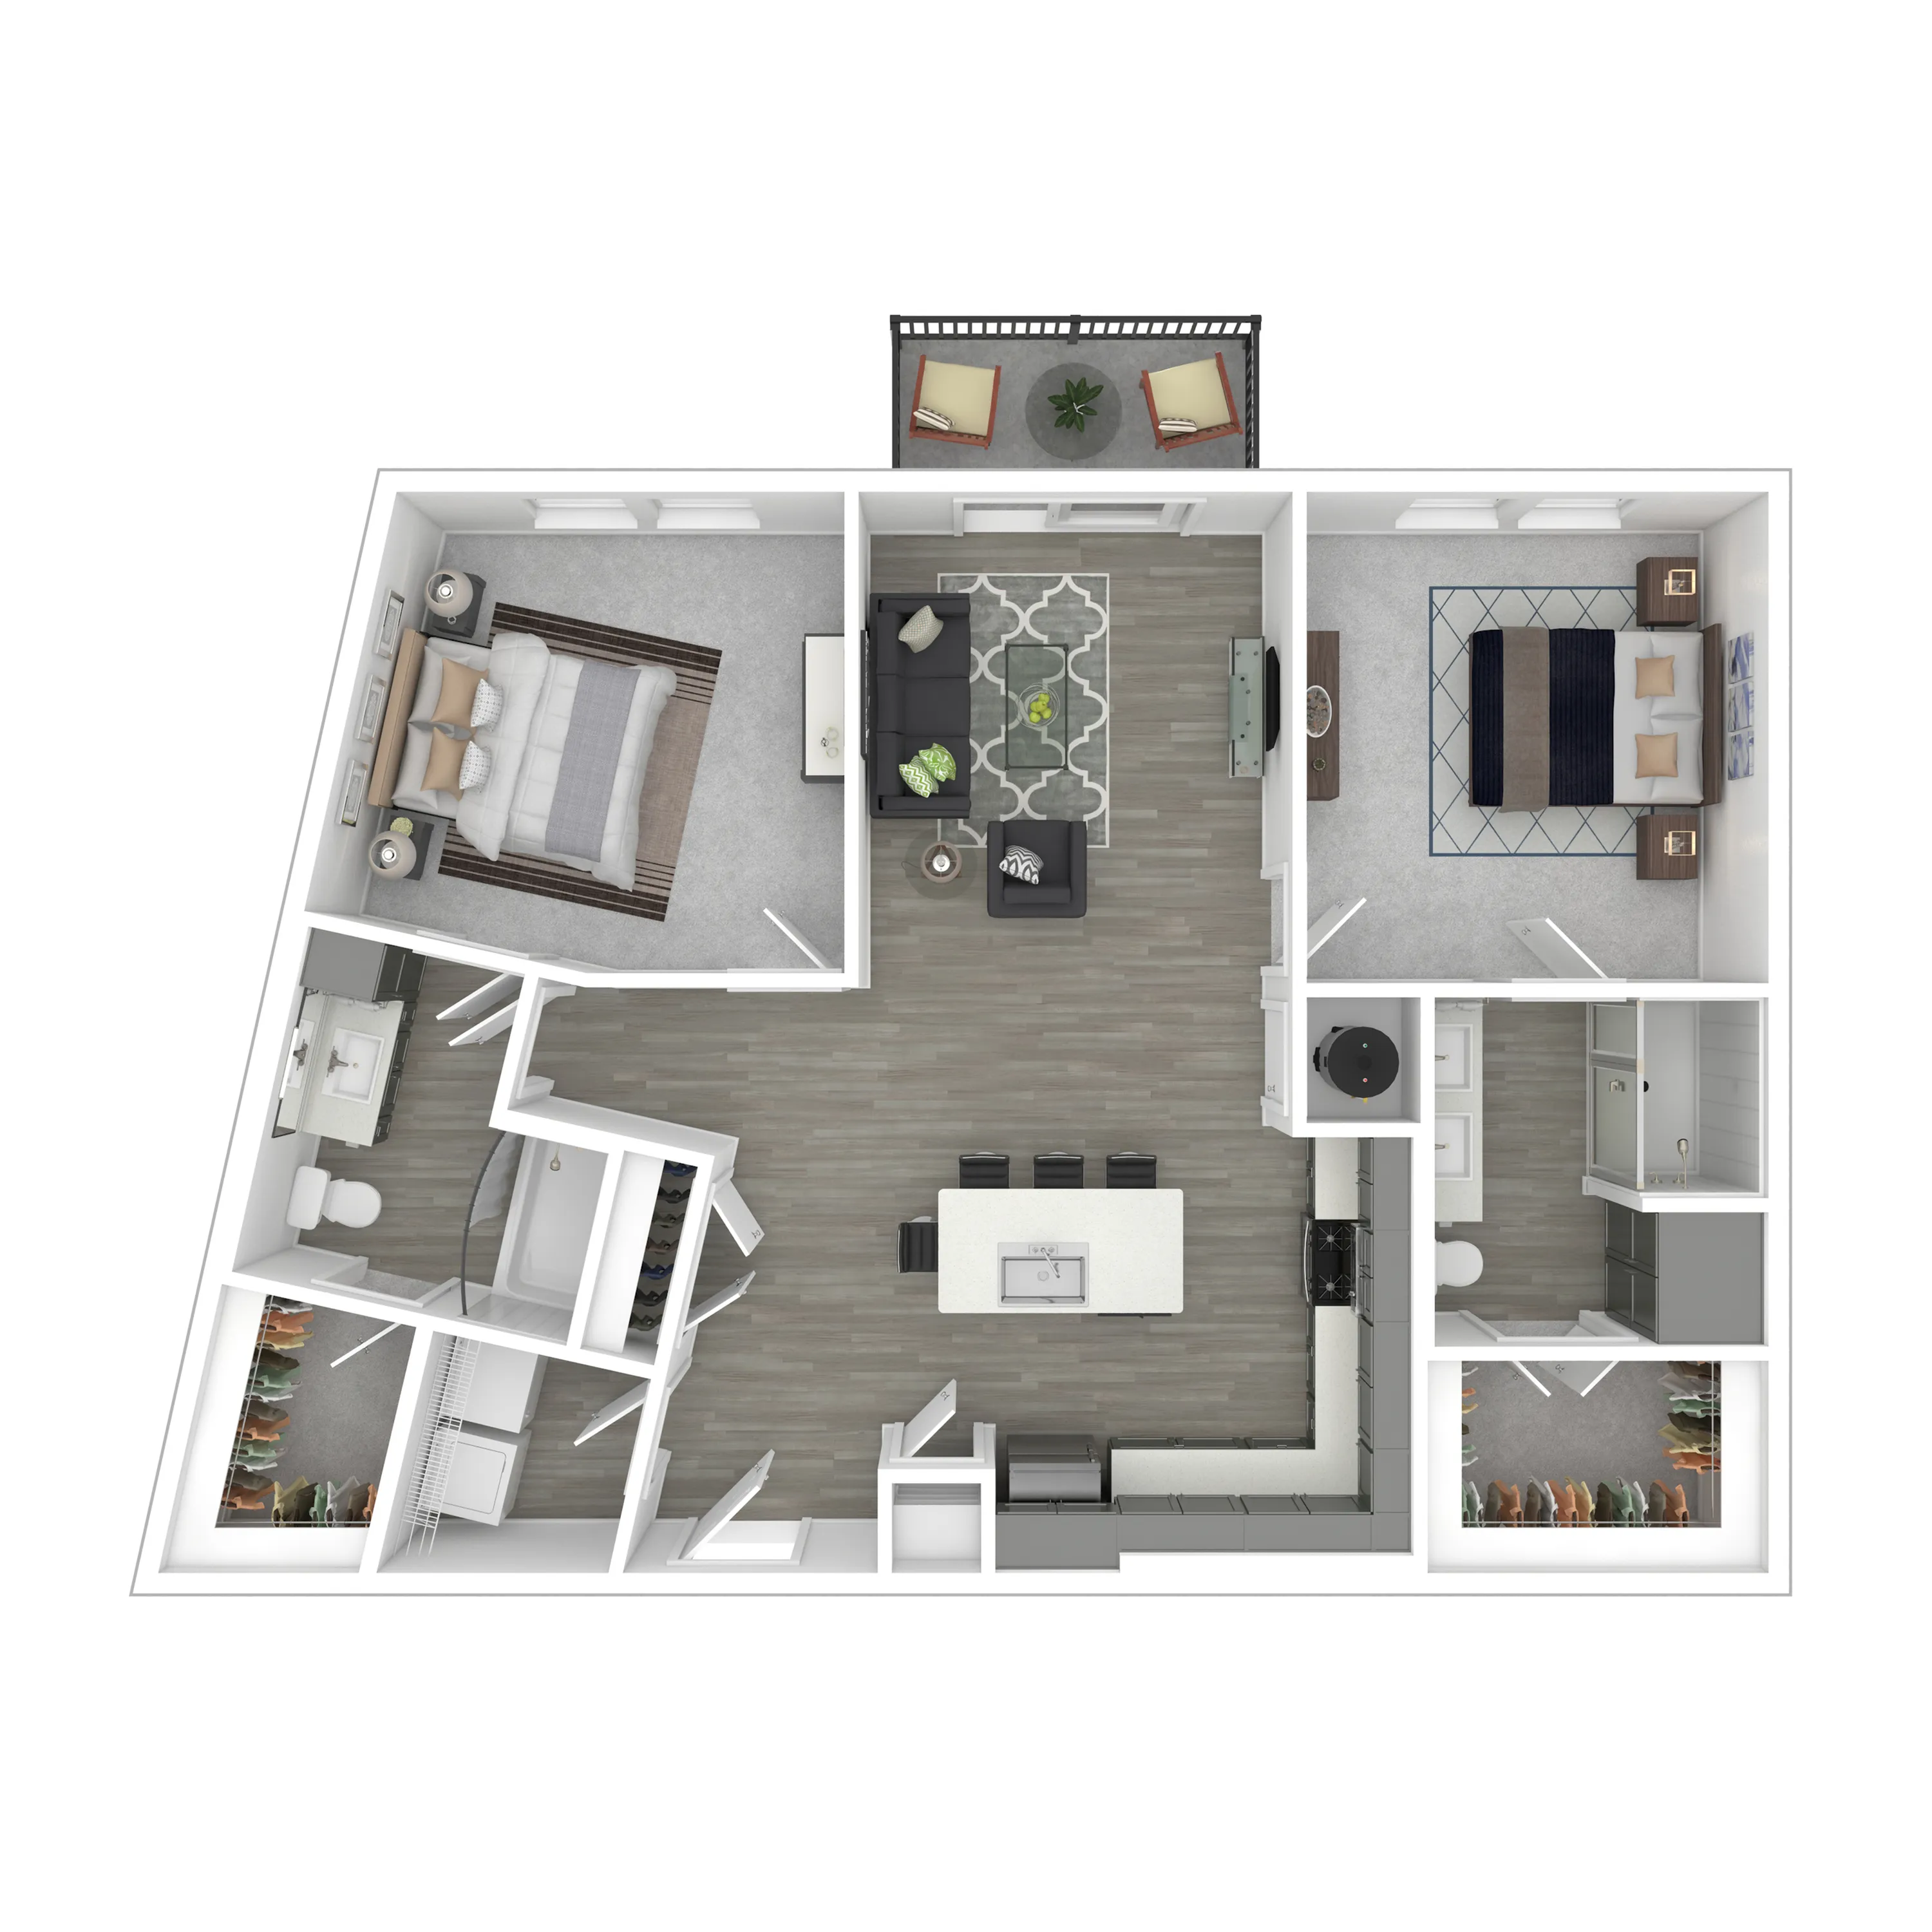
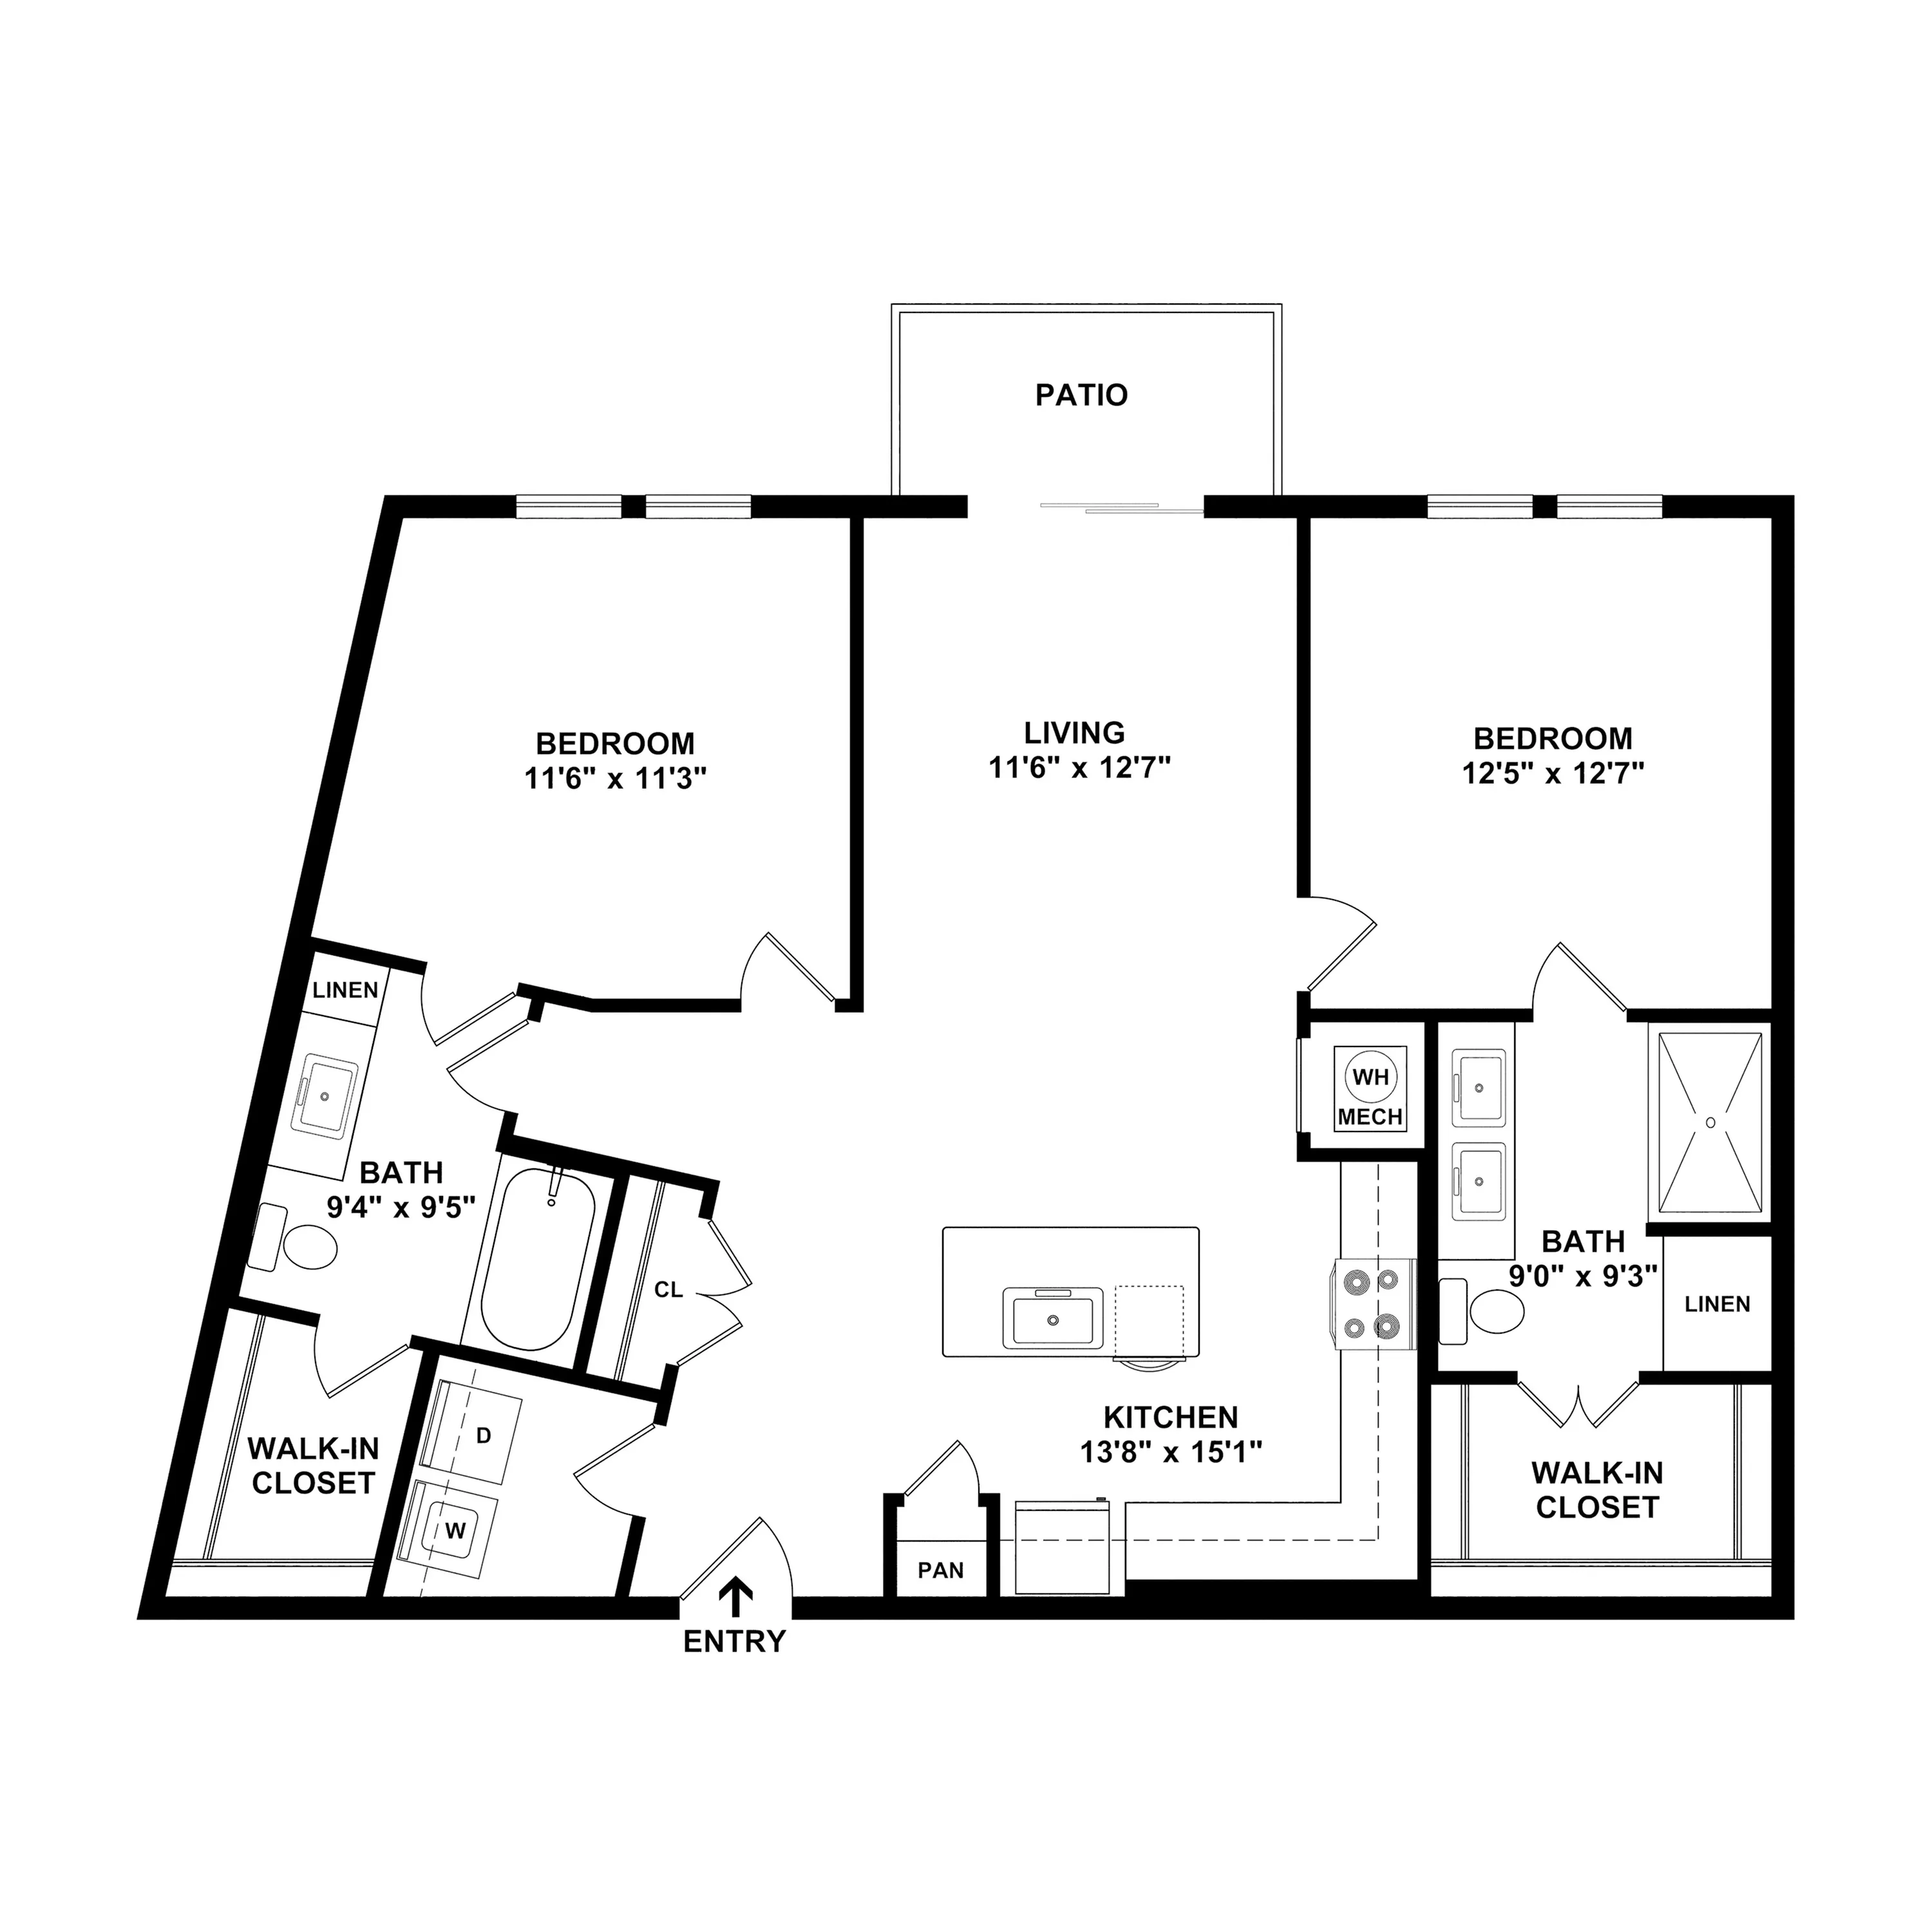
Floor plan overview

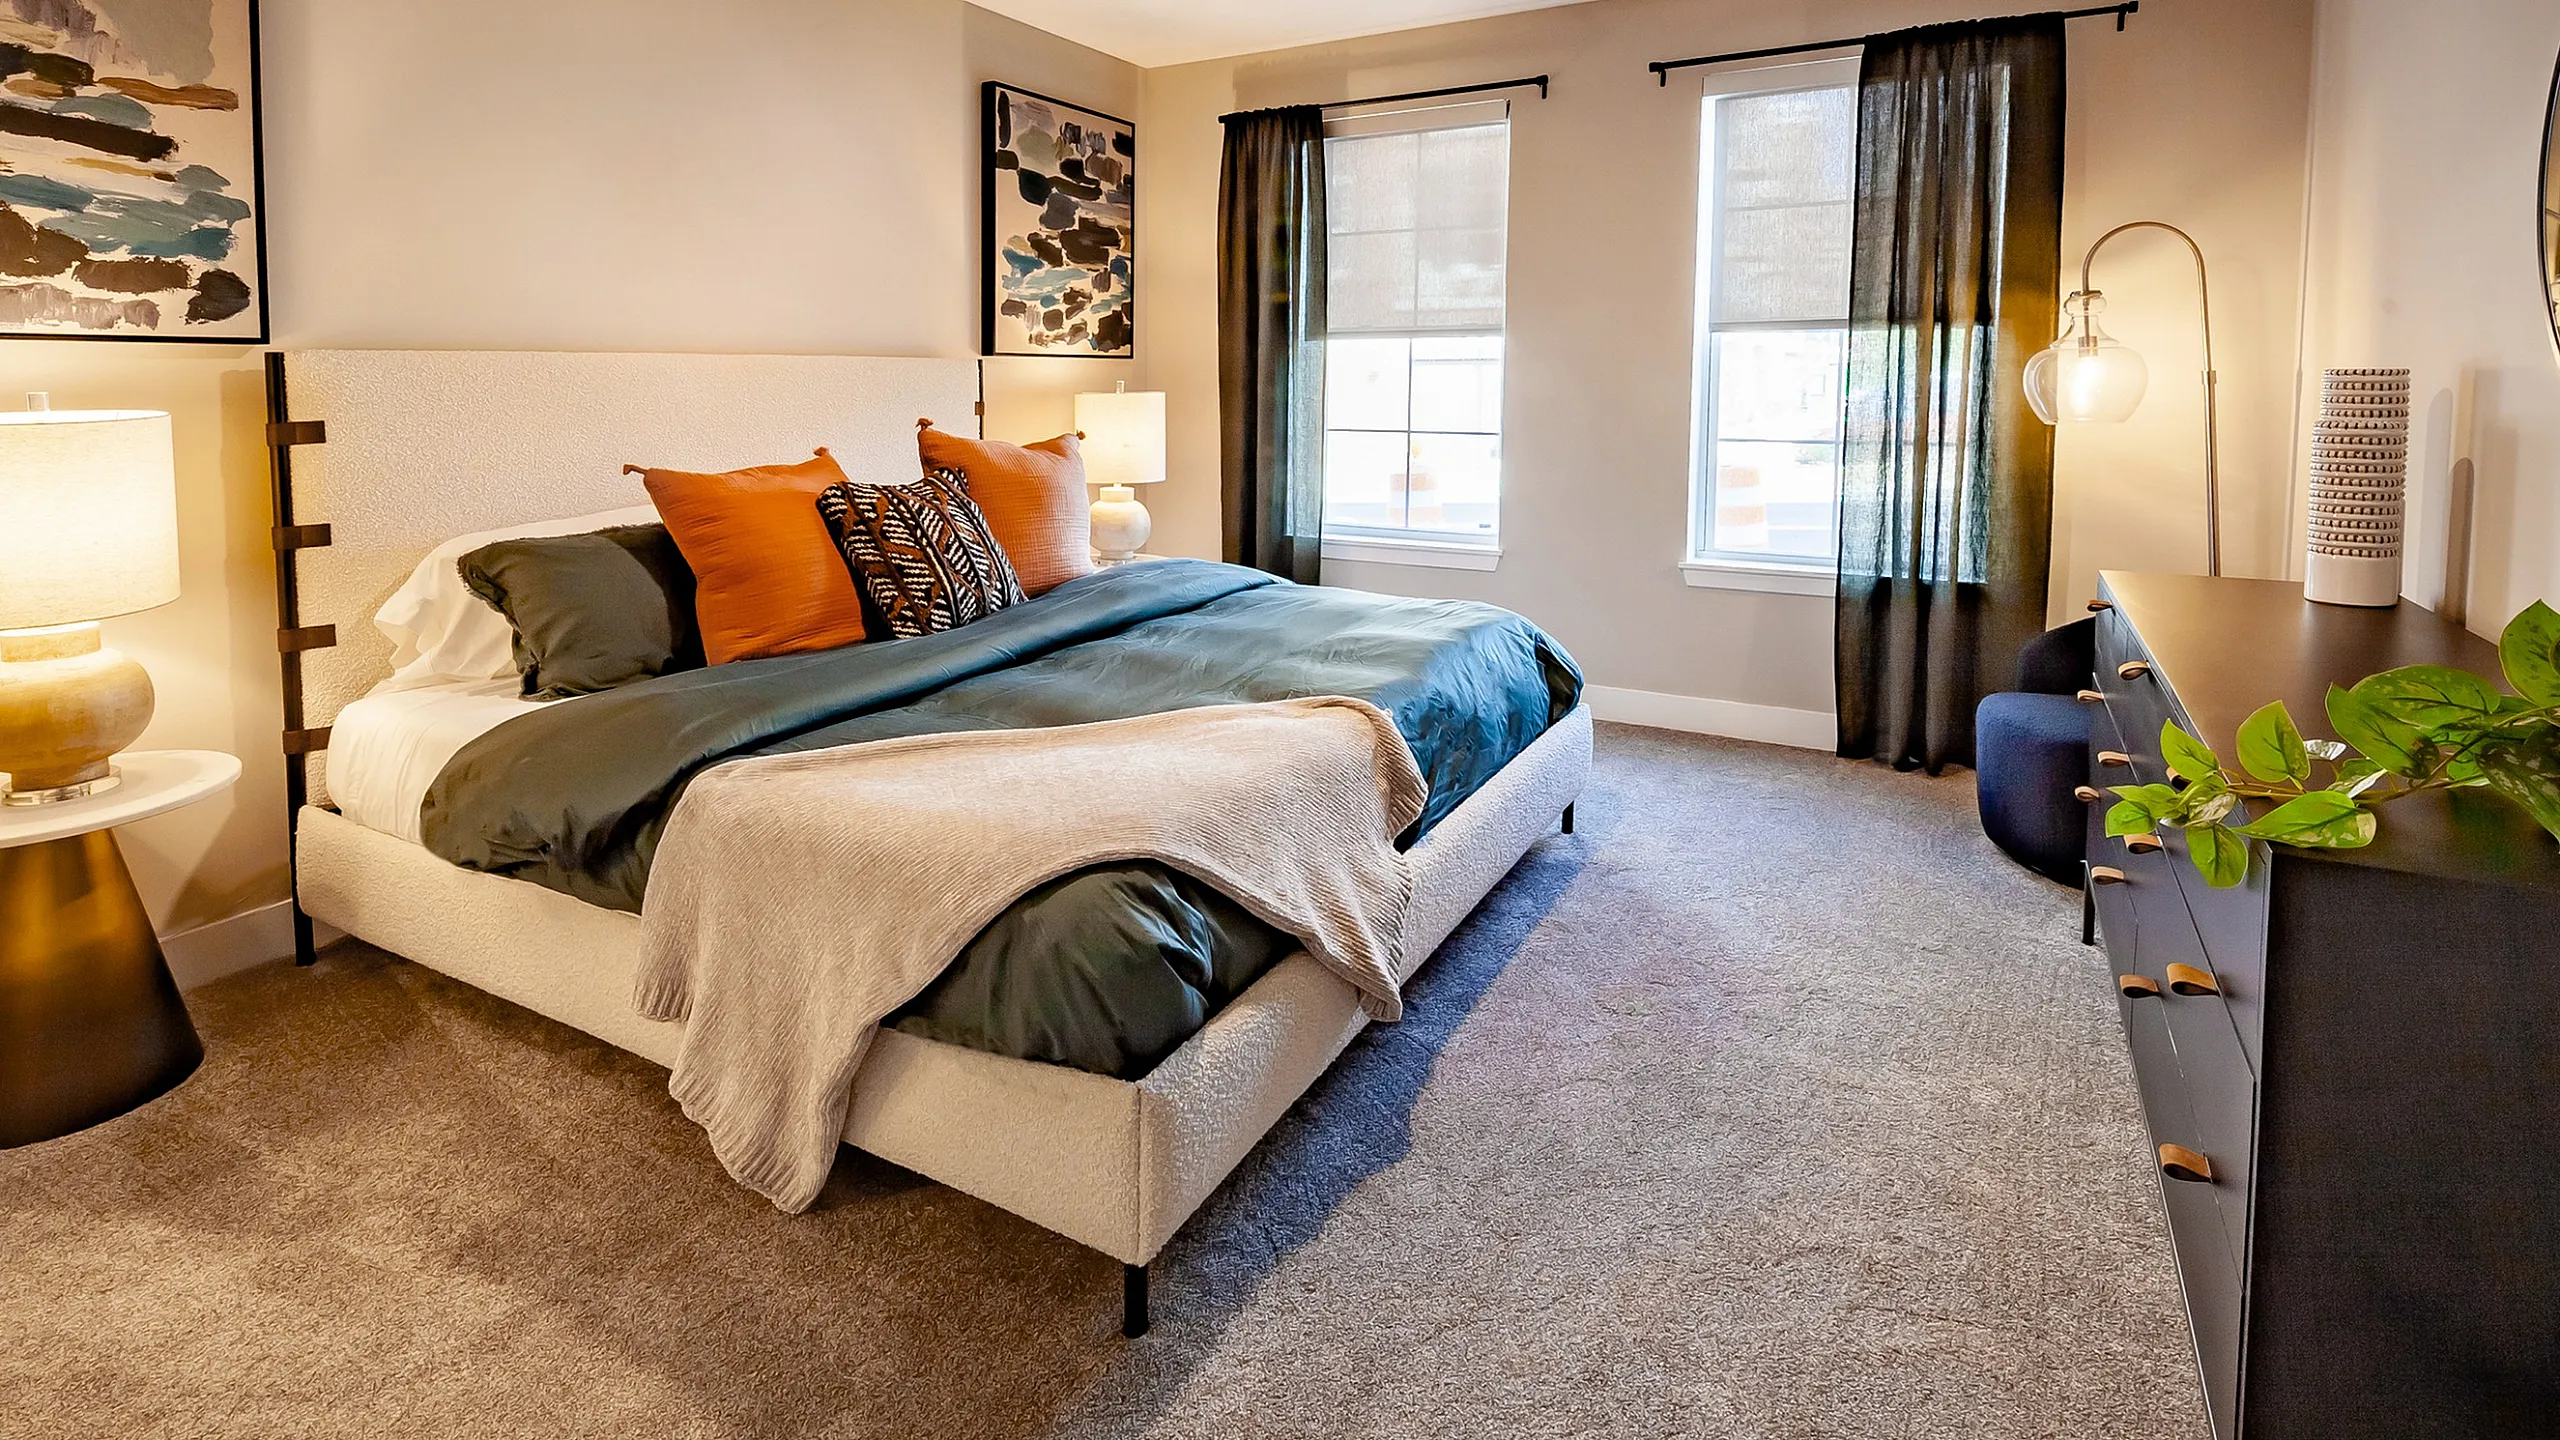
Experience the elegance of The Sheek Floor Plan in Greenwood, offering a thoughtfully crafted 2 bed, 2 bath layout. Spanning 1049 sq ft, this inviting space harmoniously combines innovative design with a selection of desirable amenities. Residents enjoy an array of high-end features that enhance everyday living in this modern abode. The perfect balance of style and convenience is waiting for you. Contact us today to schedule your tour of this exceptional floor plan.

Features & Highlights

Spacious layout
Modern kitchen
Open living
Two bedrooms
Ample closets
Private patio
Ensuite bath
Functional entry
Generous dimensions
Contemporary design
2/2 Beds/Baths
1,049 SqFt
Contact Us

Available Units

0 available
No Units

No Units available currently.

Try changing or removing some of your filters to see if availability changes.

Don’t see what you’re looking for? Add yourself to the waitlist and we’ll reach out when more units become available.

Add Me to Waitlist
Contact Us