Madison at Greenwood
523 South Madison Avenue
Greenwood,
IN
46142

Back
B5 Fairview
B5 Fairview
2 bed
2 bath
1,140
SqFt
Floor plan overview
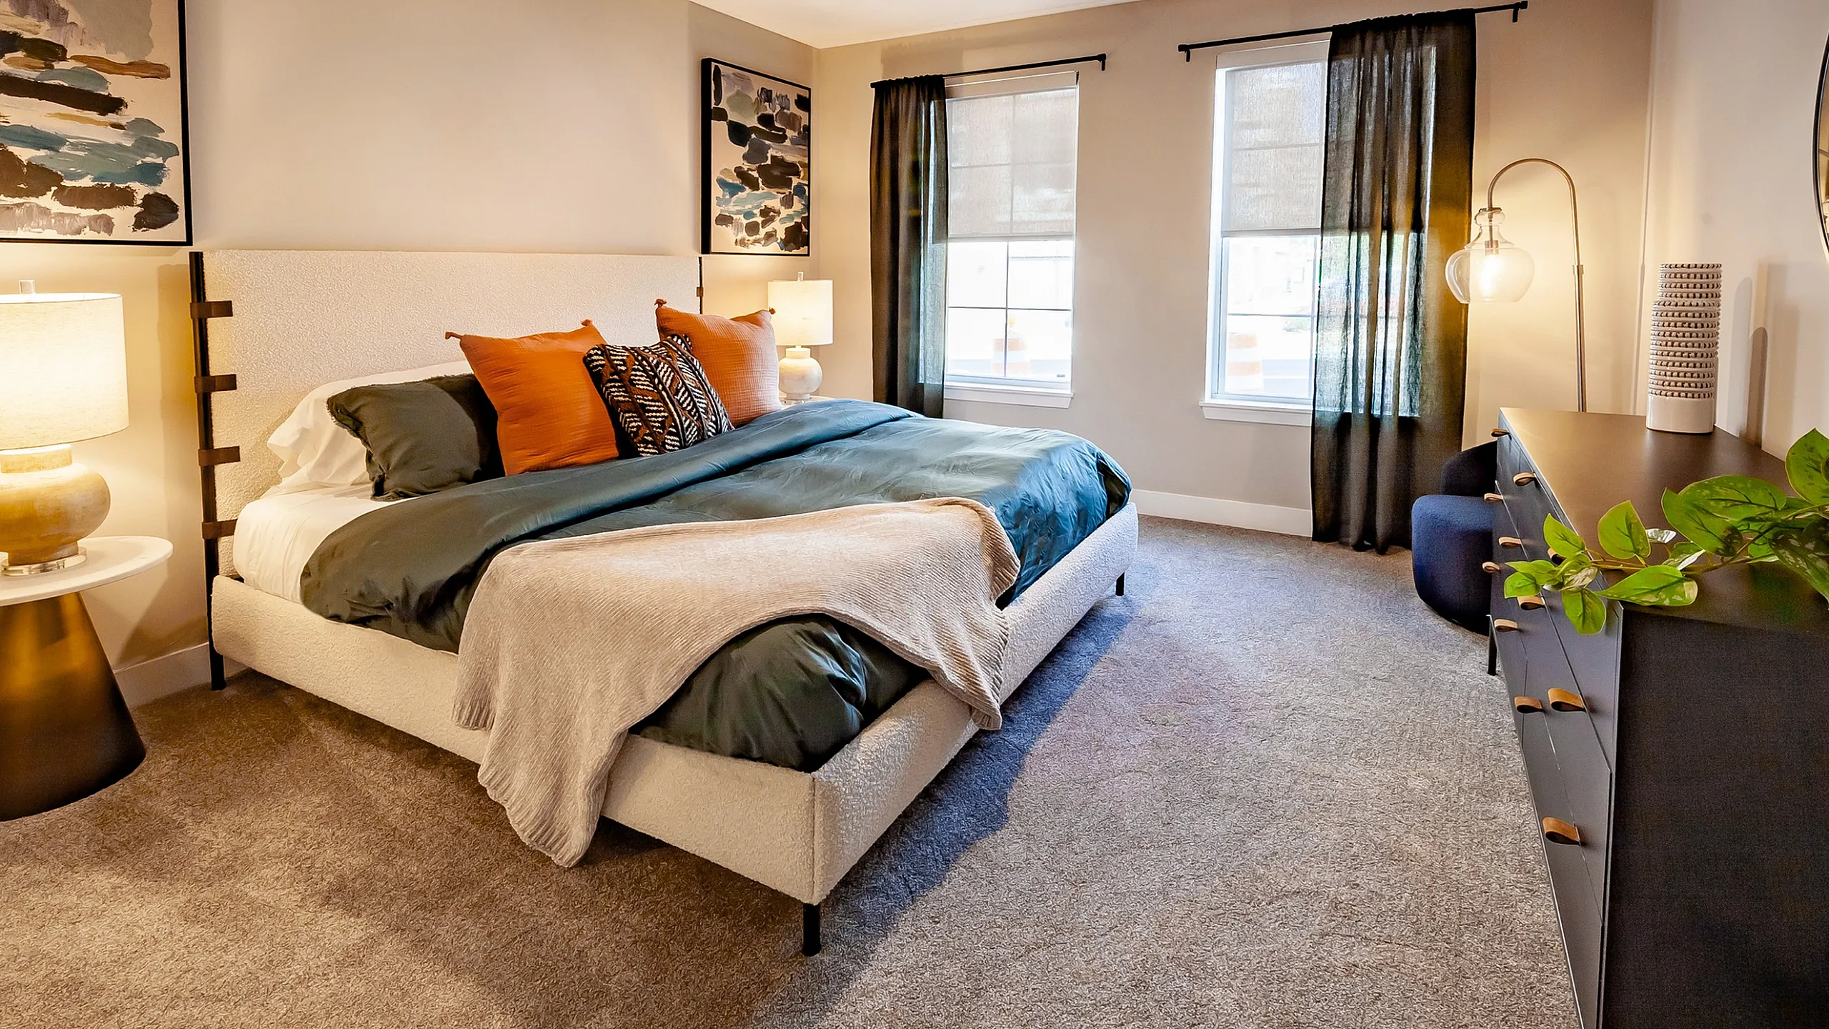
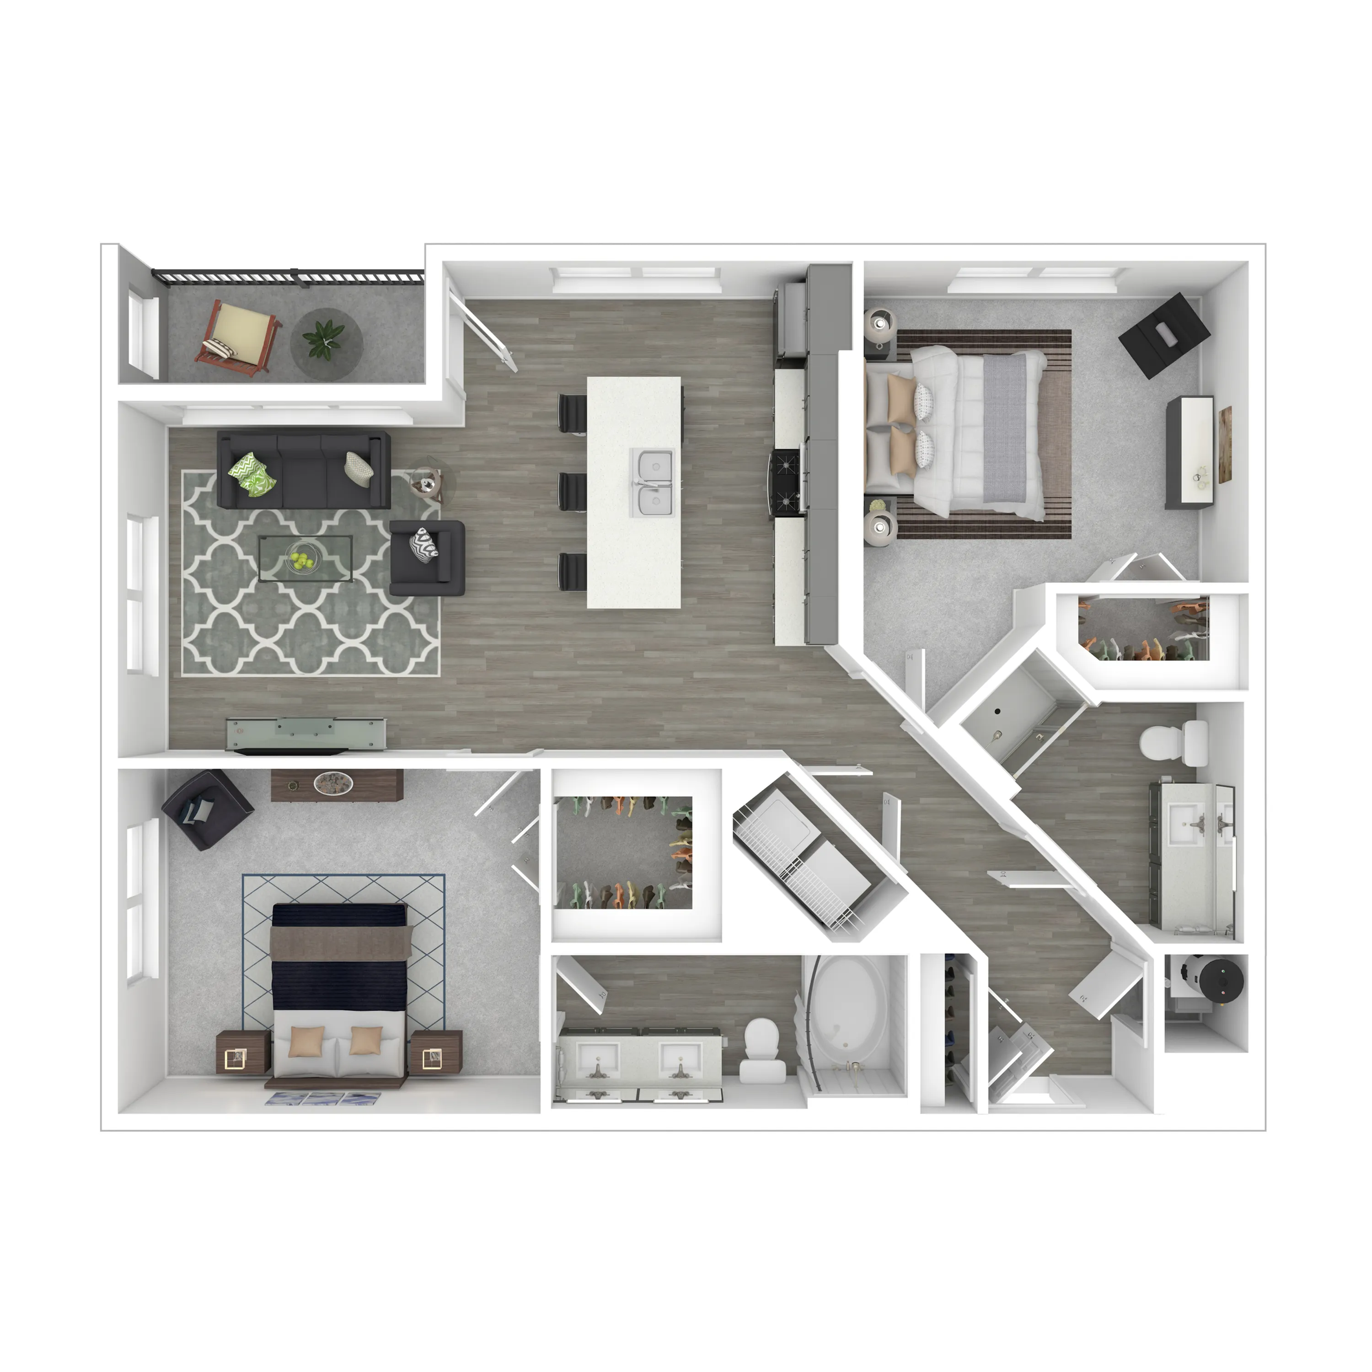
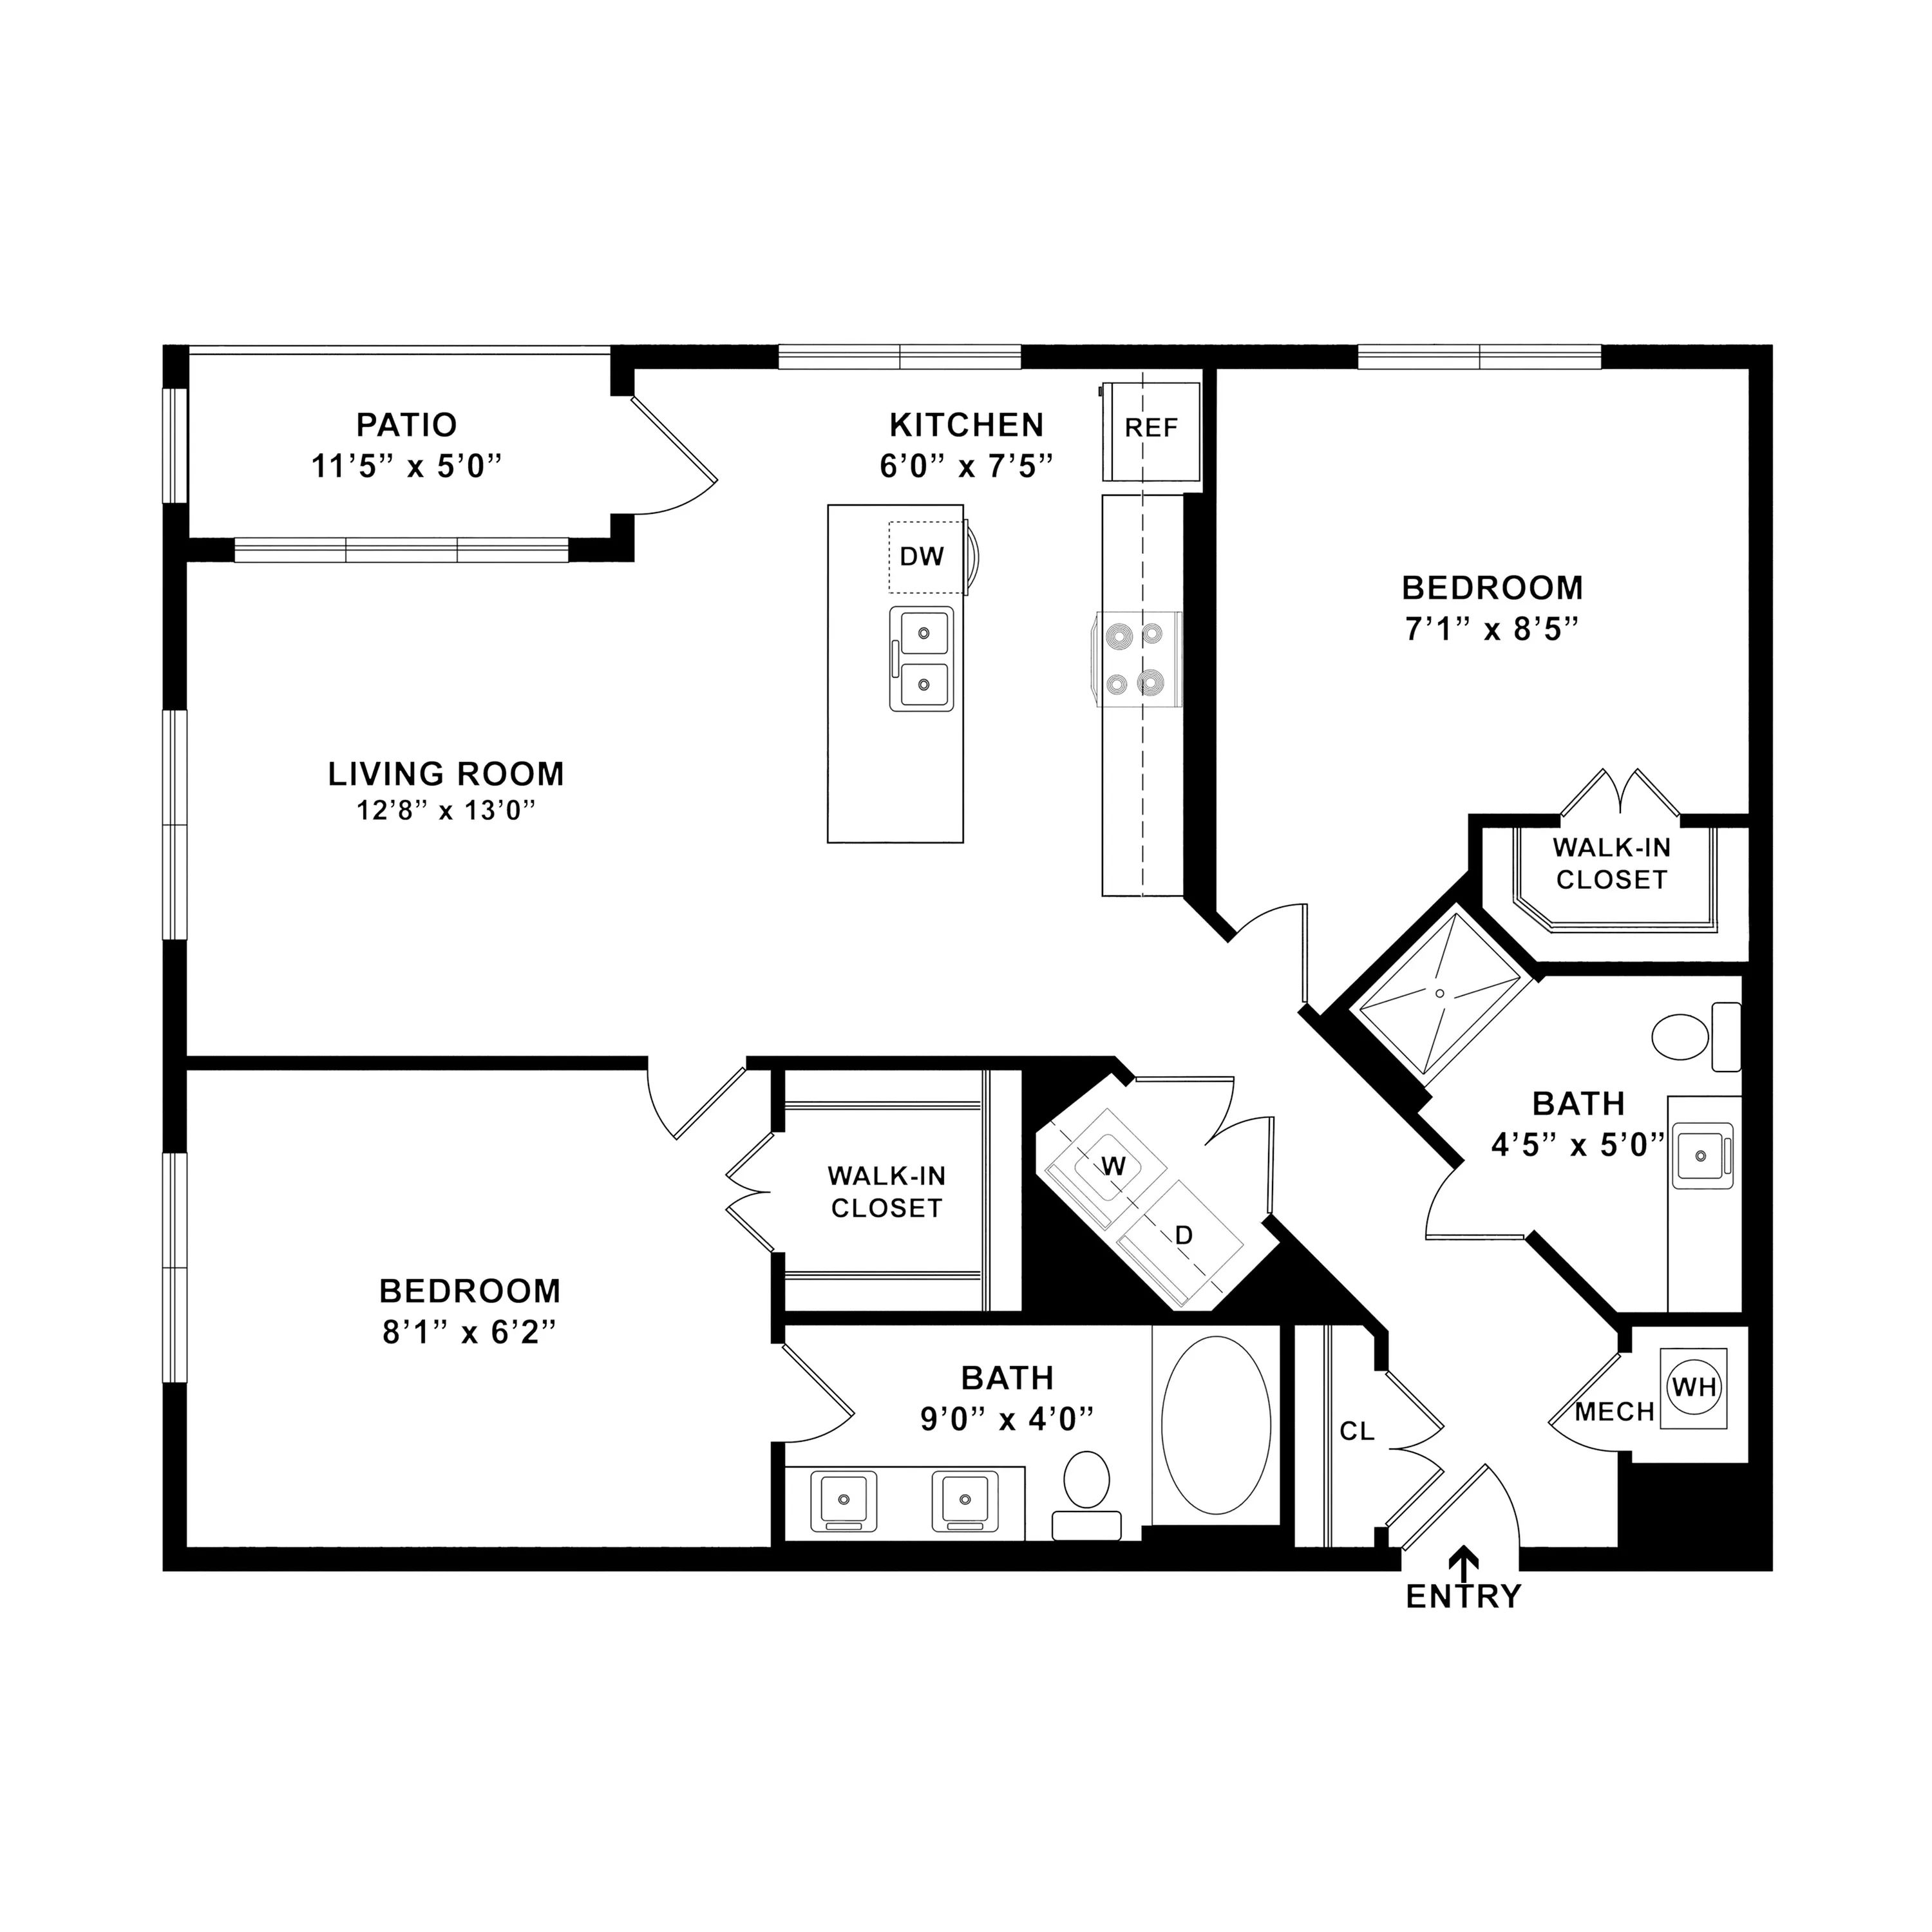
The Fairview Floor Plan in Greenwood offers a welcoming and contemporary living environment. With an impressive 1,140 sq ft, it features two bedrooms and two bathrooms designed with modern elegance. The layout ensures comfort and practicality, enhanced with amenities like a gourmet kitchen, in-unit laundry, and a private balcony for outdoor relaxation. Perfect for those seeking a seamless blend of style and function, The Fairview provides a unique, intentional living experience. Contact us today to arrange your visit to this beautiful community.
Features & Highlights
Open Kitchen
Spacious Living
Walk-in Closet
Two Bedrooms
Modern Design
Dual Bathroom
Private Patio
Laundry Space
Entry Hall
Distinct Zones
Current Specials
July Special 2 bedrooms
Move in by August 21 and receive $2000 off 2 bedrooms
Valid Jul 10, 2026 - Aug 21, 2026
2/2
Beds/Baths
1,140
SqFt
Available Units
0 availableFilter Listed Units
Customize your search with filters for price, size, bedrooms, and amenities
In-Unit Features
Select amenities that should be included in your unit
0 filters applied
No Units
No Units available currently.
Try changing or removing some of your filters to see if availability changes.
Don’t see what you’re looking for? Add yourself to the waitlist and we’ll reach out when more units become available.
Add Me to Waitlist