Back
B6 Combs

$1,673 per month

15mo lease

B6 Combs

2 bed
2 bath
1,012 SqFt

Floor plan overview

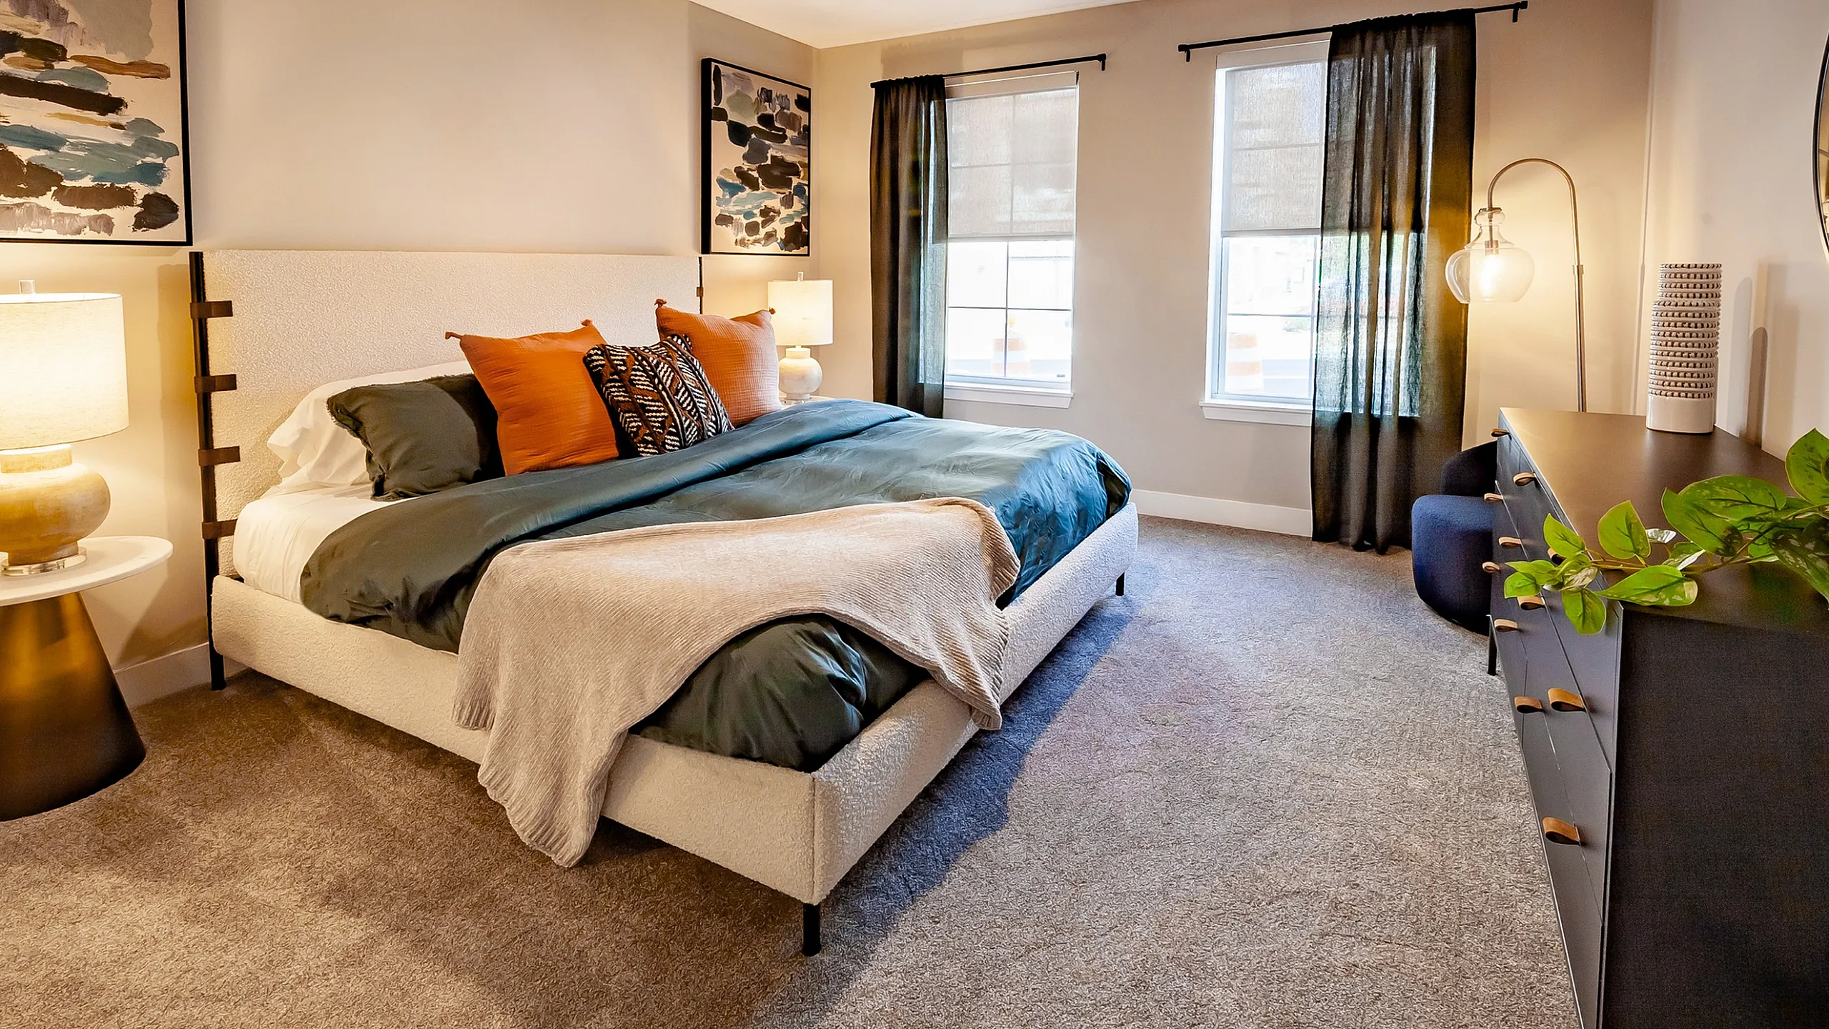
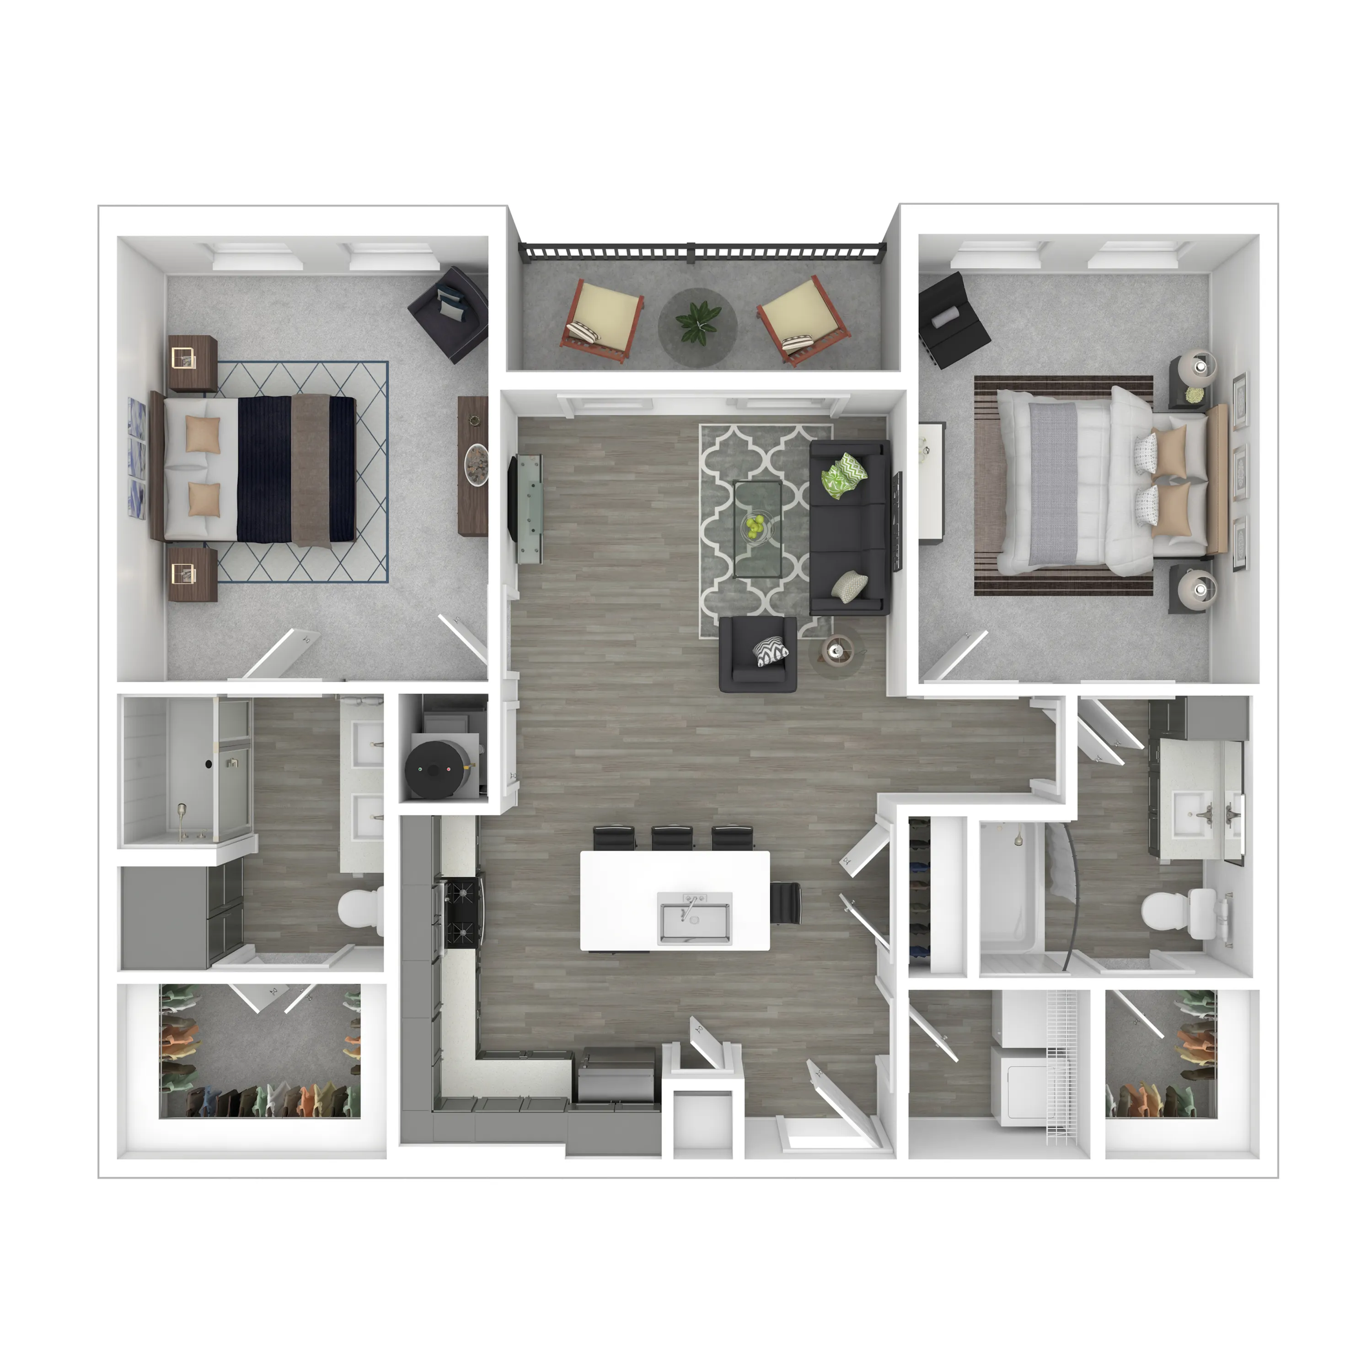
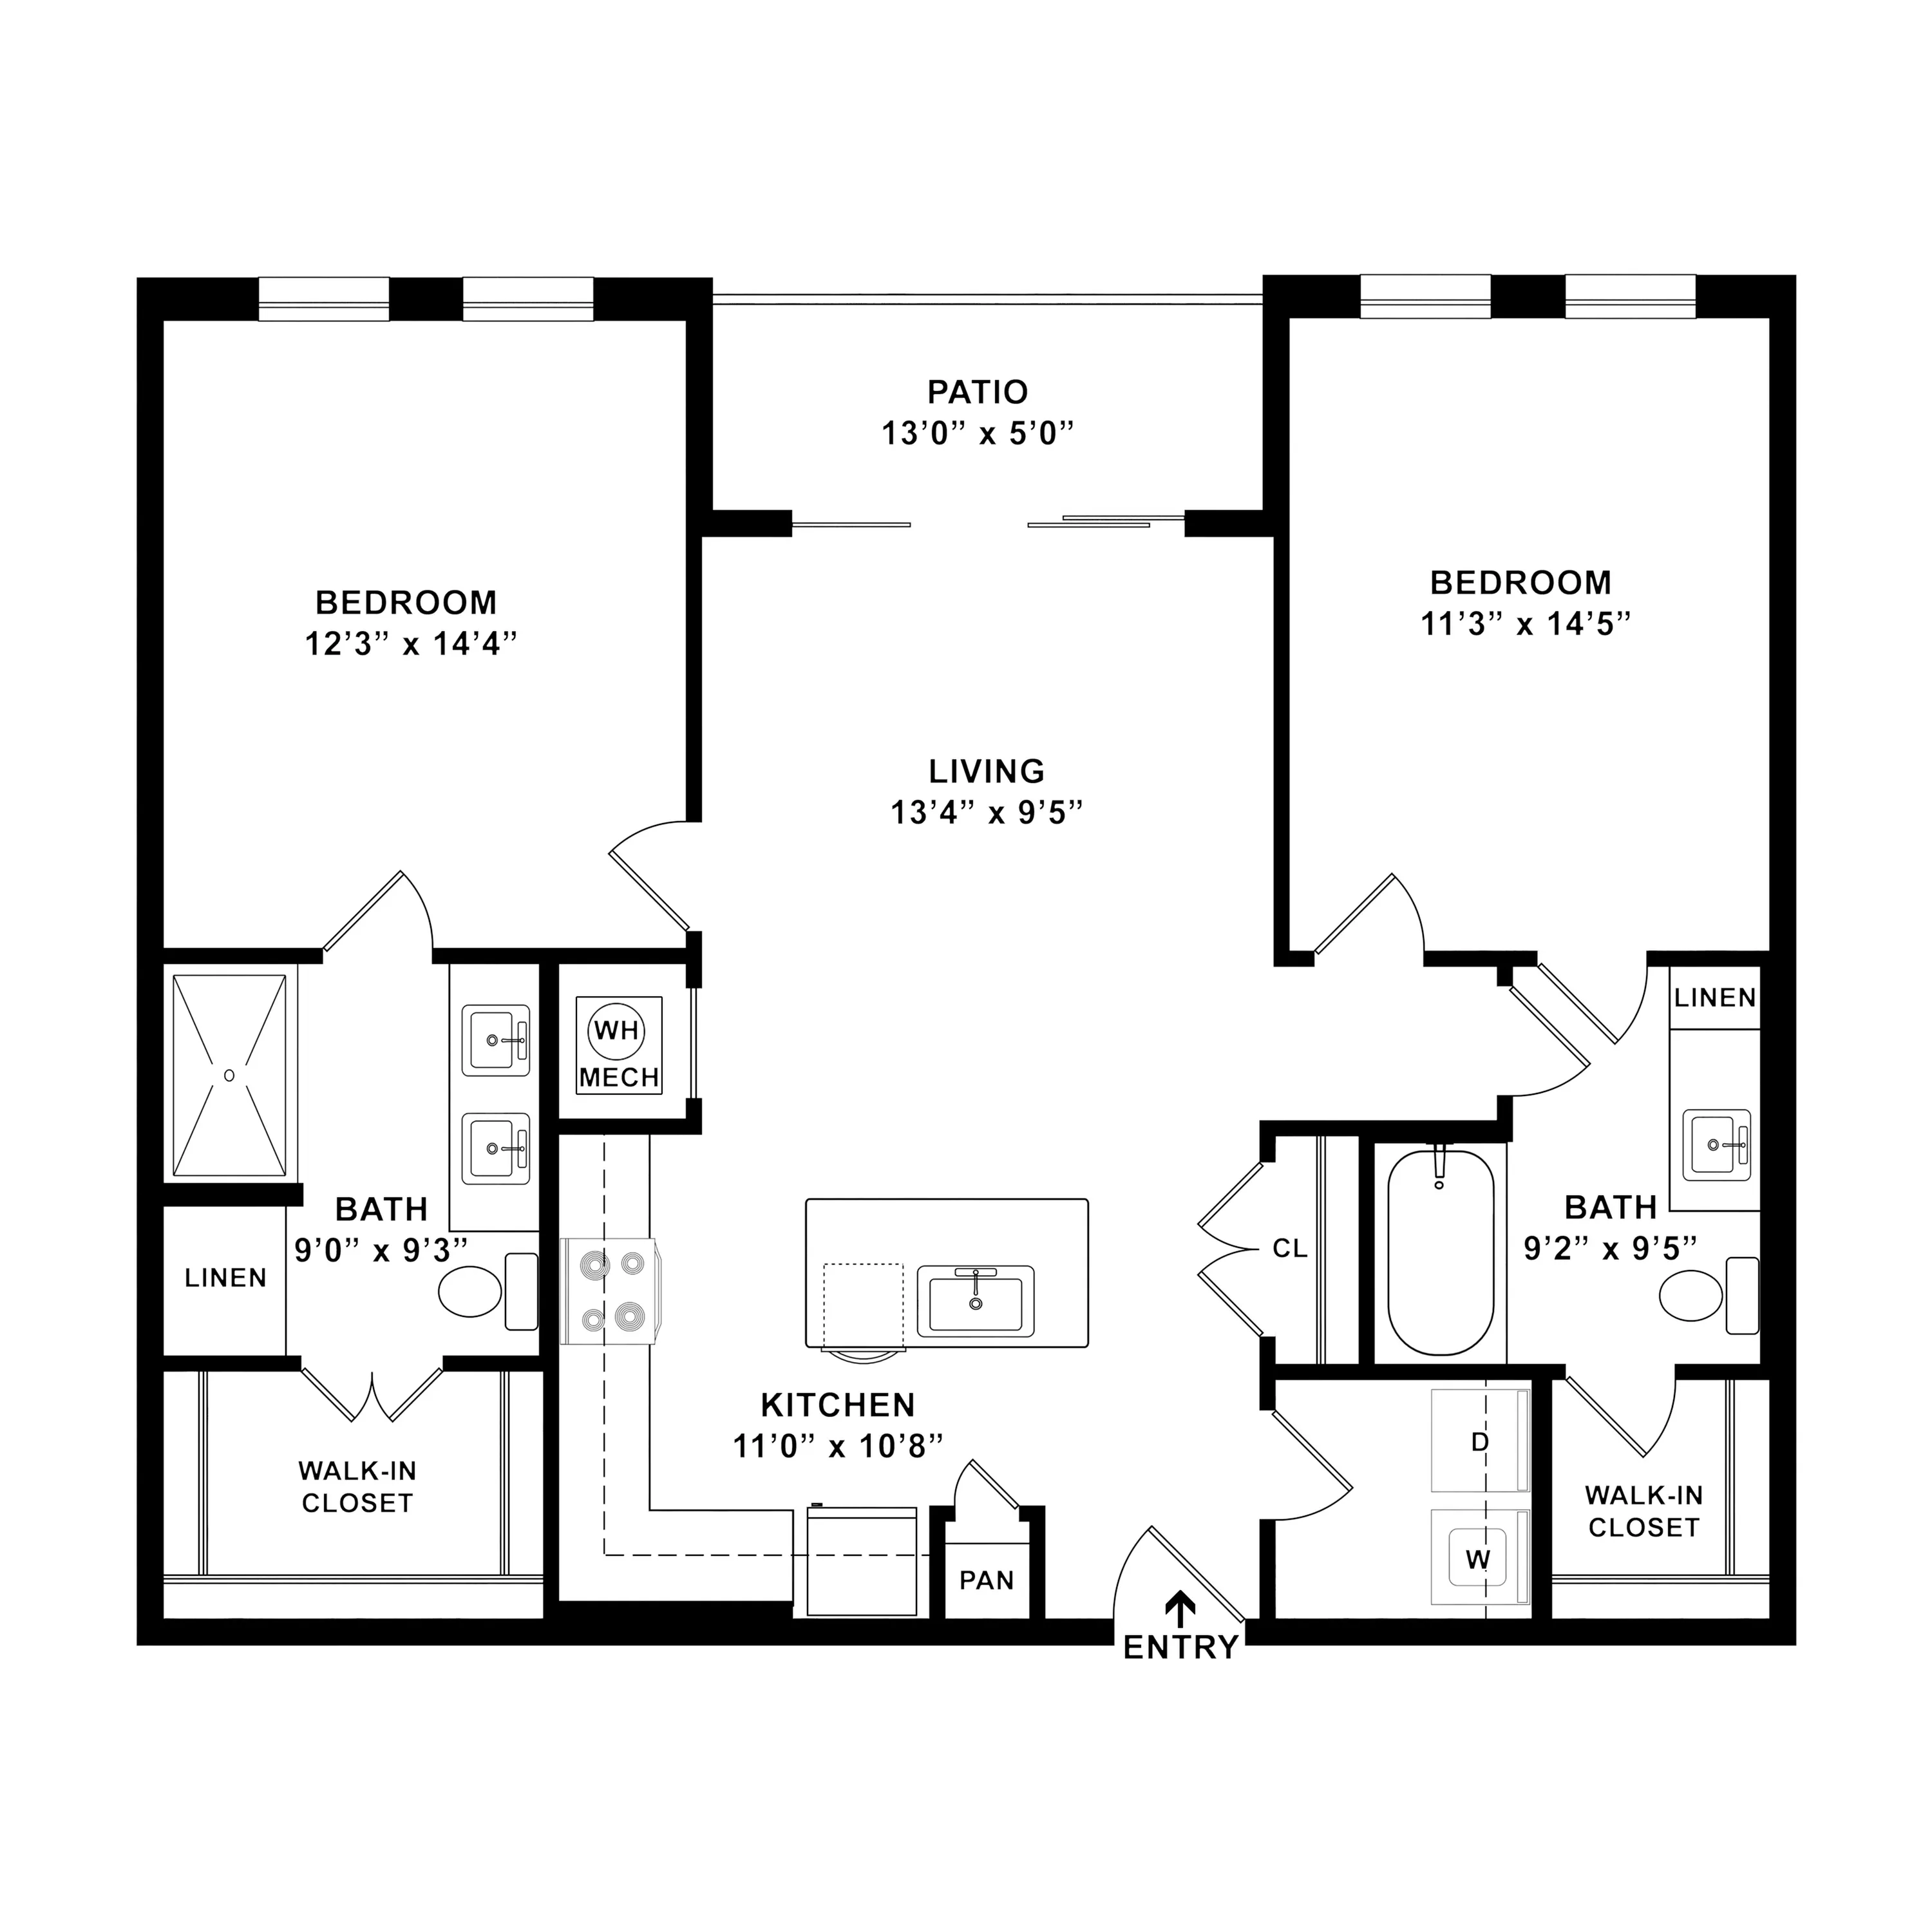
Introducing The Combs Floor Plan, your gateway to refined living in vibrant Greenwood. Offering a generous 1012 sq ft of thoughtfully crafted space, this 2-bedroom, 2-bathroom floor plan is designed for modern lifestyles. Revel in high-end amenities such as a sophisticated fitness center, serene outdoor lounge areas, and convenient in-unit laundry facilities. The innovative layout creates a sense of balance and harmony, appealing to those seeking both comfort and style. Contact us today to schedule your tour of this exceptional floor plan.

Features & Highlights

Spacious Living
Modern Kitchen
Dual Bathrooms
Walk-in Closet
Private Patio
Open Layout
Bedroom Suite
Efficient Design
Ample Storage
Contemporary Finish

Current Specials

July Special 2 bedrooms

Move in by August 21 and receive $2000 off 2 bedrooms

Valid Jul 10, 2026 - Aug 21, 2026

$1,673 per month
15mo lease
1 Available Unit
2/2 Beds/Baths
1,012 SqFt

Available Units

1 available

B305

2 Bed
2 Bath
1,012 SqFt
Available 09/05/2026
Deposit: $500
$1,673 per month × 15mo
Apply Now
Scroll horizontally to view all unit details

Don’t see what you’re looking for? Add yourself to the waitlist and we’ll reach out when more units become available.

Add Me to Waitlist