Back
S2 Wiley

From $1,291 per month

15mo lease

S2 Wiley

Studio
1 bath
518 SqFt

Floor plan overview

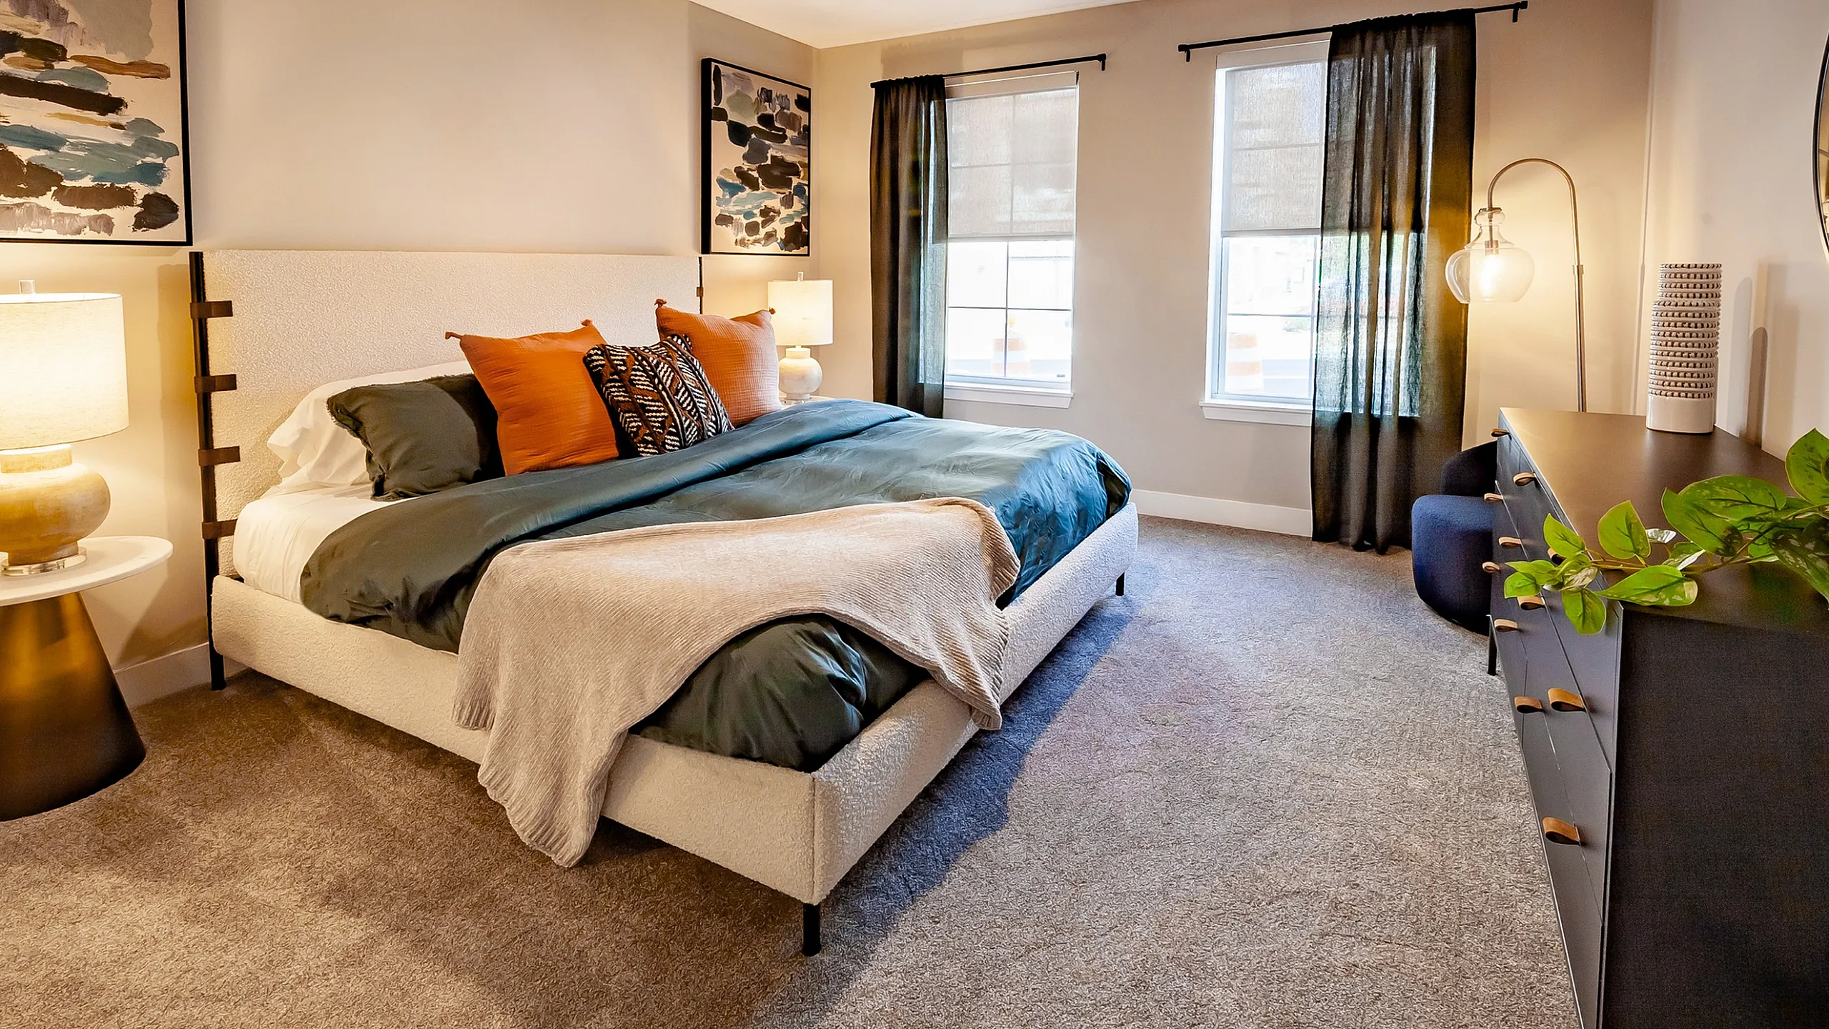
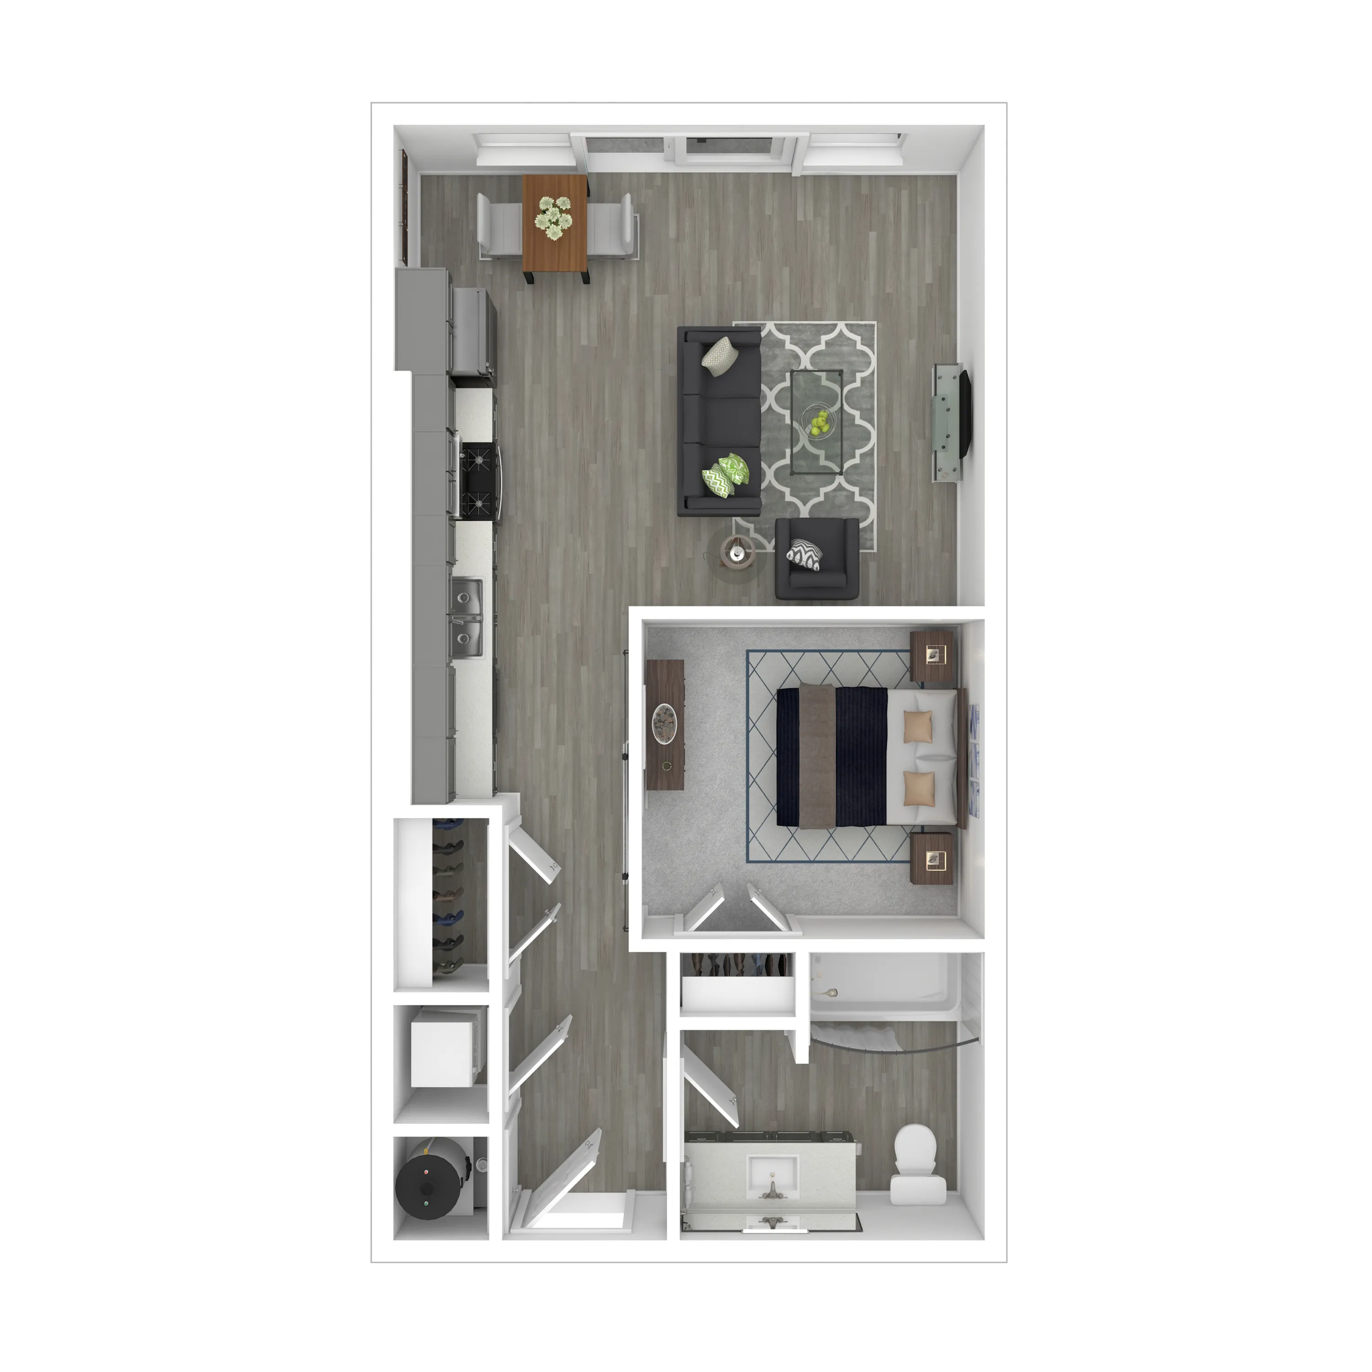
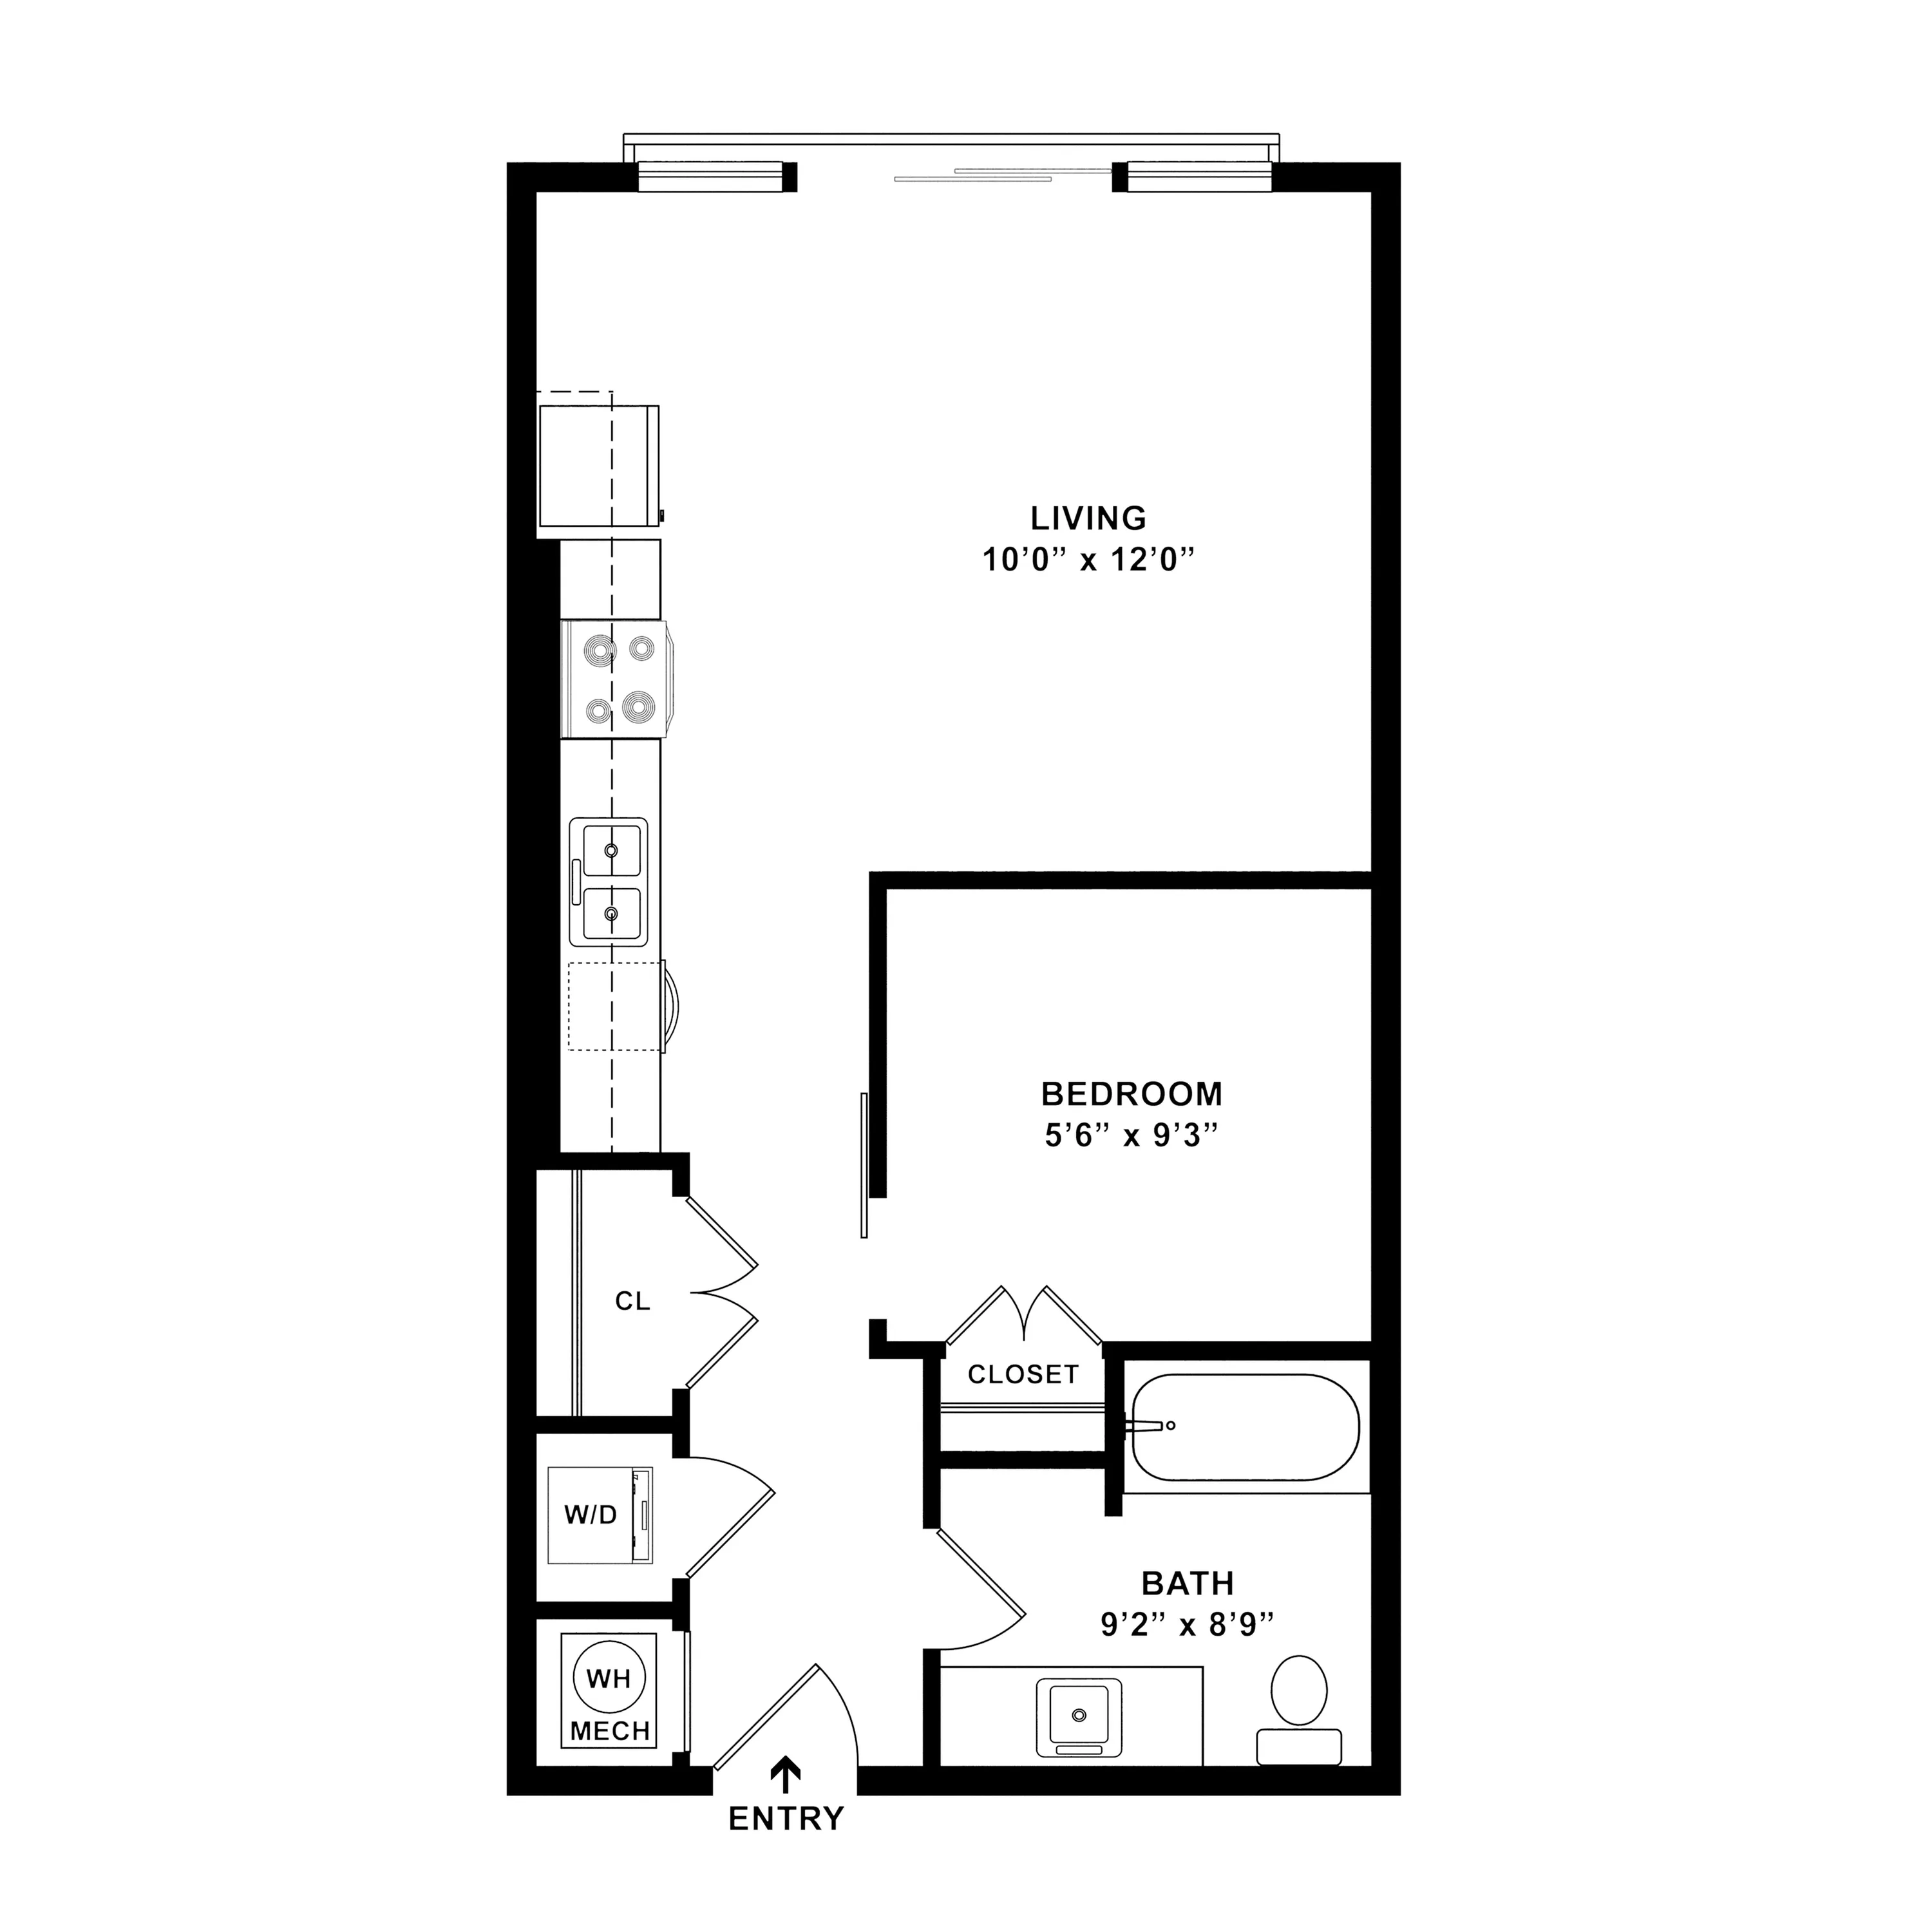
The Wiley Floor Plan in Greenwood offers a Studio layout that embraces an open living concept. With a compact design spanning 518 square feet, this space features an efficient kitchen, a cozy area for relaxation, a modern bath, and ample storage solutions. Natural light and a stylish layout ensure an effortless flow that enhances the living experience. Contact us today to schedule your tour of The Wiley Floor Plan.

Features & Highlights

Open Living
Efficient Kitchen
Cozy Bedroom
Modern Bath
Ample Storage
Convenient Entry
Compact Design
Natural Light
Effortless Flow
Stylish Layout

Current Specials

July Special 1 BR & Studio

Move in by August 21 and receive $1500 off 1 bedrooms and studios

Valid Jul 10, 2026 - Aug 21, 2026

From $1,291 per month
15mo lease
3 Available Units
Studio
518 SqFt

Available Units

3 available

B410

Studio
1 Bath
518 SqFt
Available Now
Deposit: $500
$1,316 per month × 15mo
Apply Now

B209

Studio
1 Bath
518 SqFt
Available Now
Deposit: $500
$1,291 per month × 15mo
Apply Now

B210

Studio
1 Bath
518 SqFt
Available 10/06/2026
Deposit: $500
$1,291 per month × 15mo
Apply Now
Scroll horizontally to view all unit details

Don’t see what you’re looking for? Add yourself to the waitlist and we’ll reach out when more units become available.

Add Me to Waitlist