Back
B10 Polk

From $1,948 per month

9mo lease

B10 Polk

2 bed
2 bath
1,144 SqFt

Floor plan overview

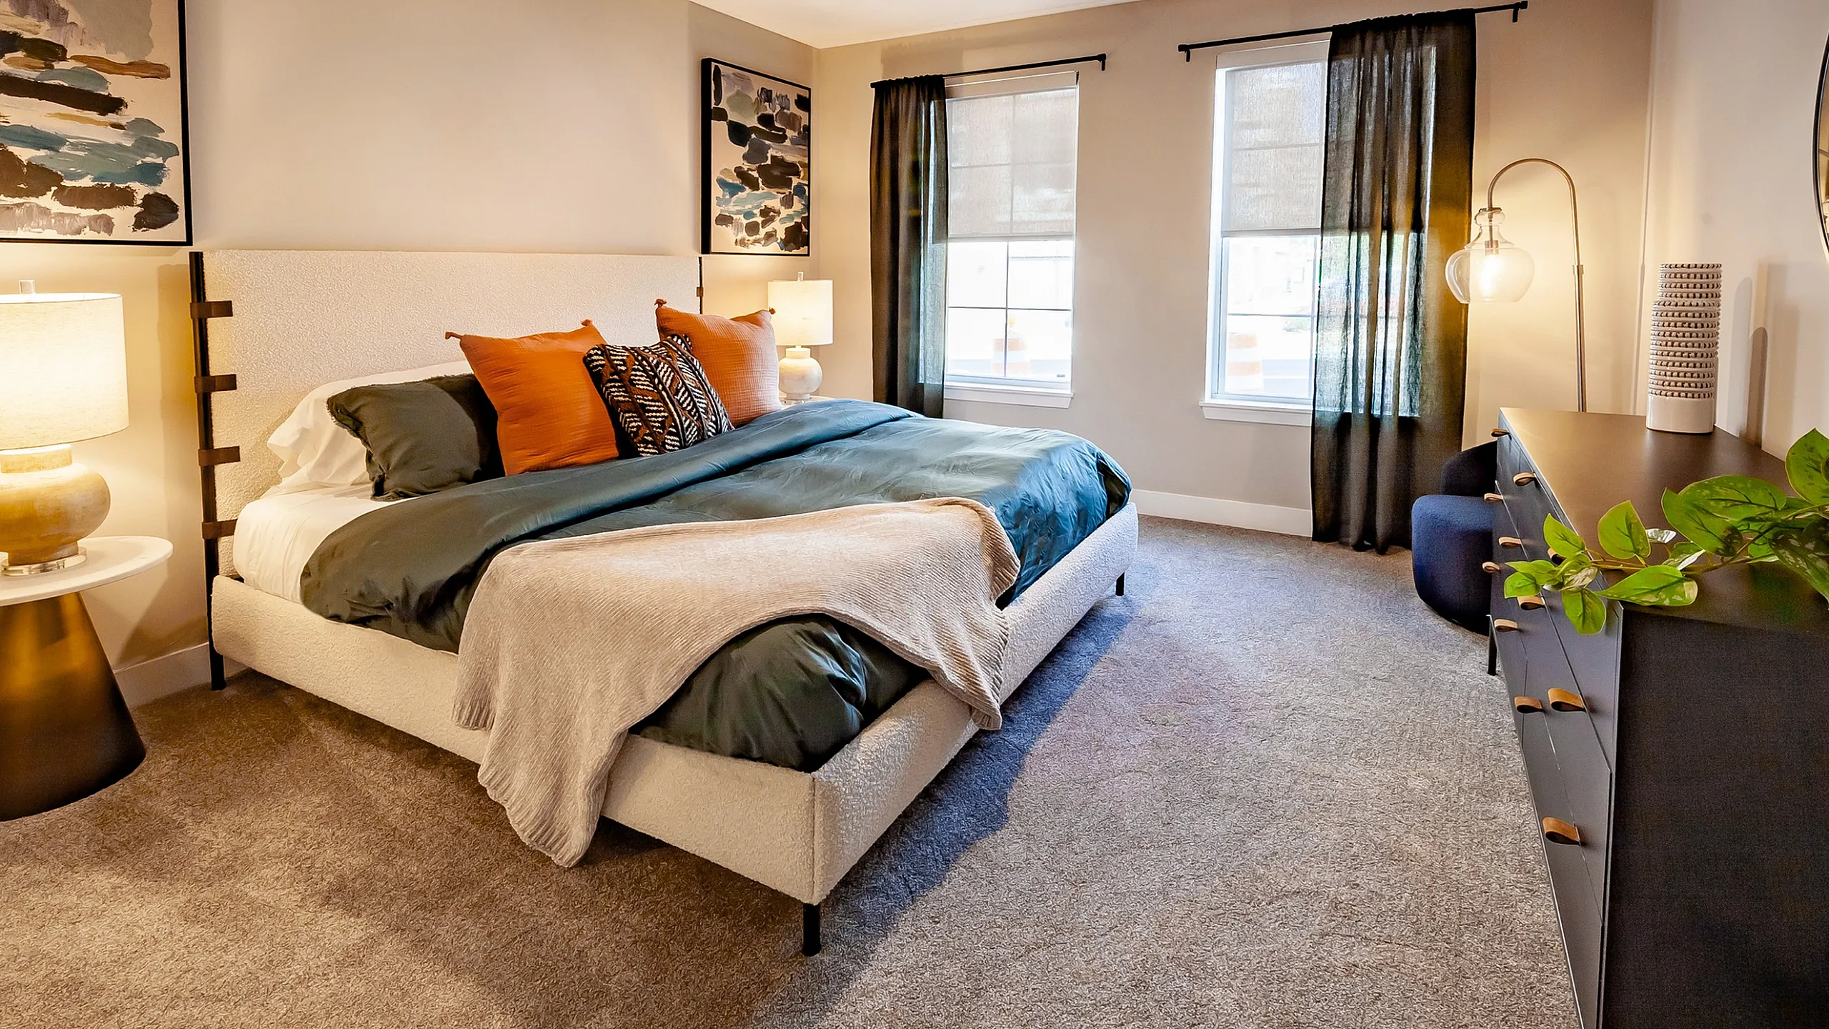
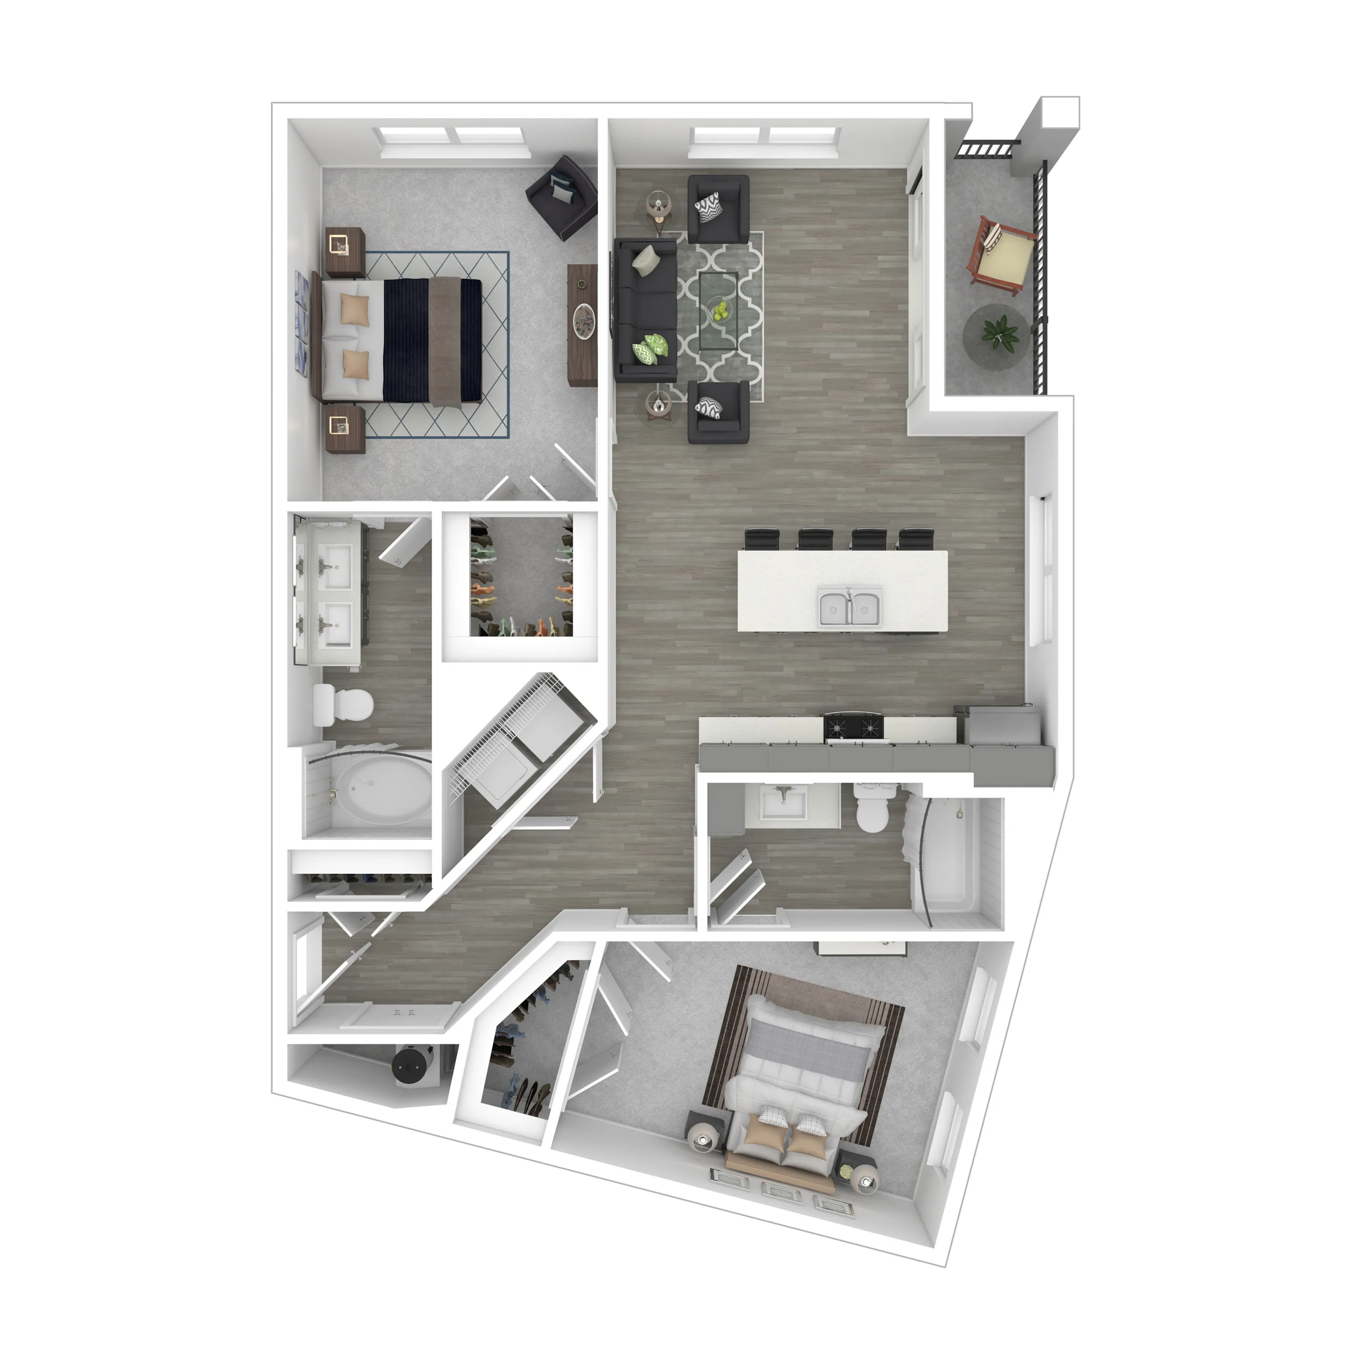
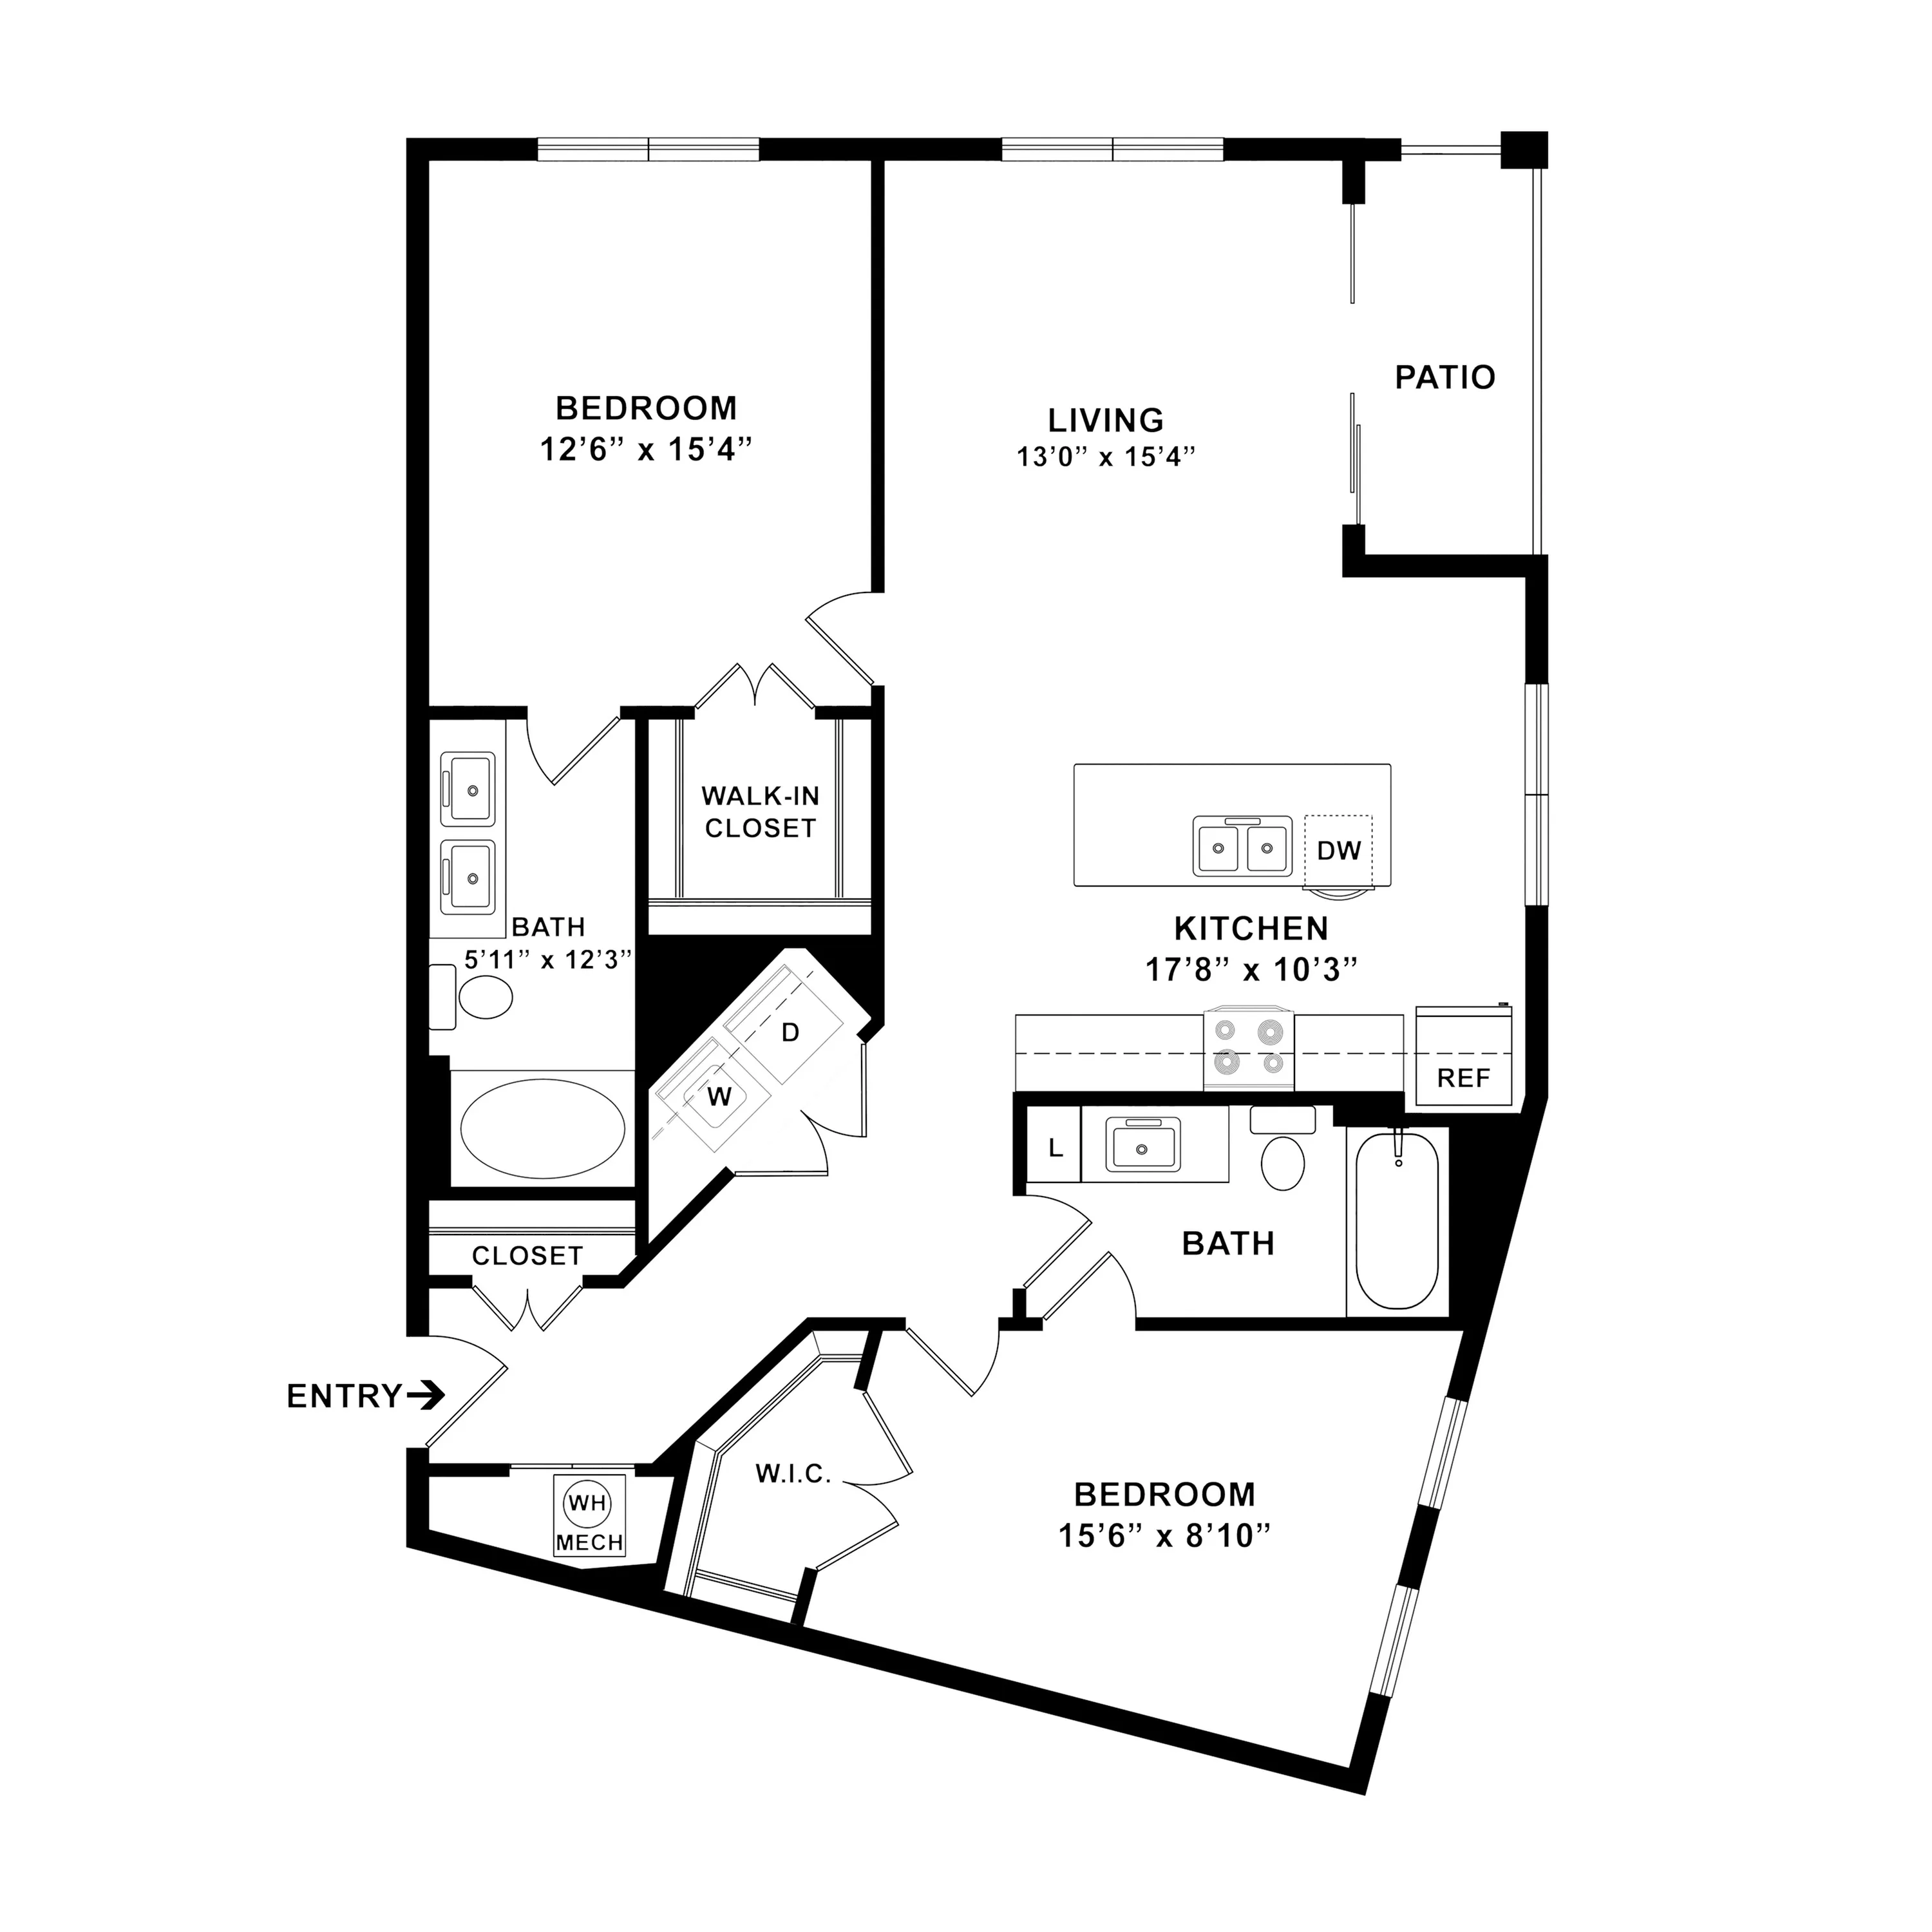
Welcome to The Polk Floor Plan located in the vibrant Greenwood area. Offering a spacious setup with 2 bedrooms and 2 bathrooms, this floor plan is thoughtfully crafted within 1144 square feet to provide a modern living experience for its residents. Indulge in the luxuries of high-end appliances and elegant finishes that enhance your comfort in this inviting space. Enjoy amenities such as a state-of-the-art fitness center and a serene swimming pool that cater to a dynamic lifestyle. Embrace the balance of style and convenience The Polk offers, precisely reflecting contemporary living ideals. Contact us today to schedule your tour and experience this exceptional floor plan in person.

Features & Highlights

Open kitchen
Spacious living
Walk-in closet
Bathroom suite
Balcony access
Master bedroom
Guest bedroom
Utility area
Entry foyer
Bright layout
From $1,948 per month
9mo lease
1 Available Unit
2/2 Beds/Baths
1,144 SqFt

Available Units

1 available

F405

2 Bed
2 Bath
1,144 SqFt
Available 10/21/2026
Deposit: $500
from $1,948 per month × 9mo
Apply Now
Scroll horizontally to view all unit details

Don’t see what you’re looking for? Add yourself to the waitlist and we’ll reach out when more units become available.

Add Me to Waitlist

Frequently Asked Questions

The monthly rent for the B10 Polk floor plan at Madison at Greenwood ranges from $1,948.00 to $2,048.00 per month. Pricing shown may vary based on unit features, lease term, and availability.