Madison at Greenwood
523 South Madison Avenue
Greenwood,
IN
46142

Back
B3 Carol
B3 Carol
2 bed
2 bath
1,079
SqFt
Floor plan overview
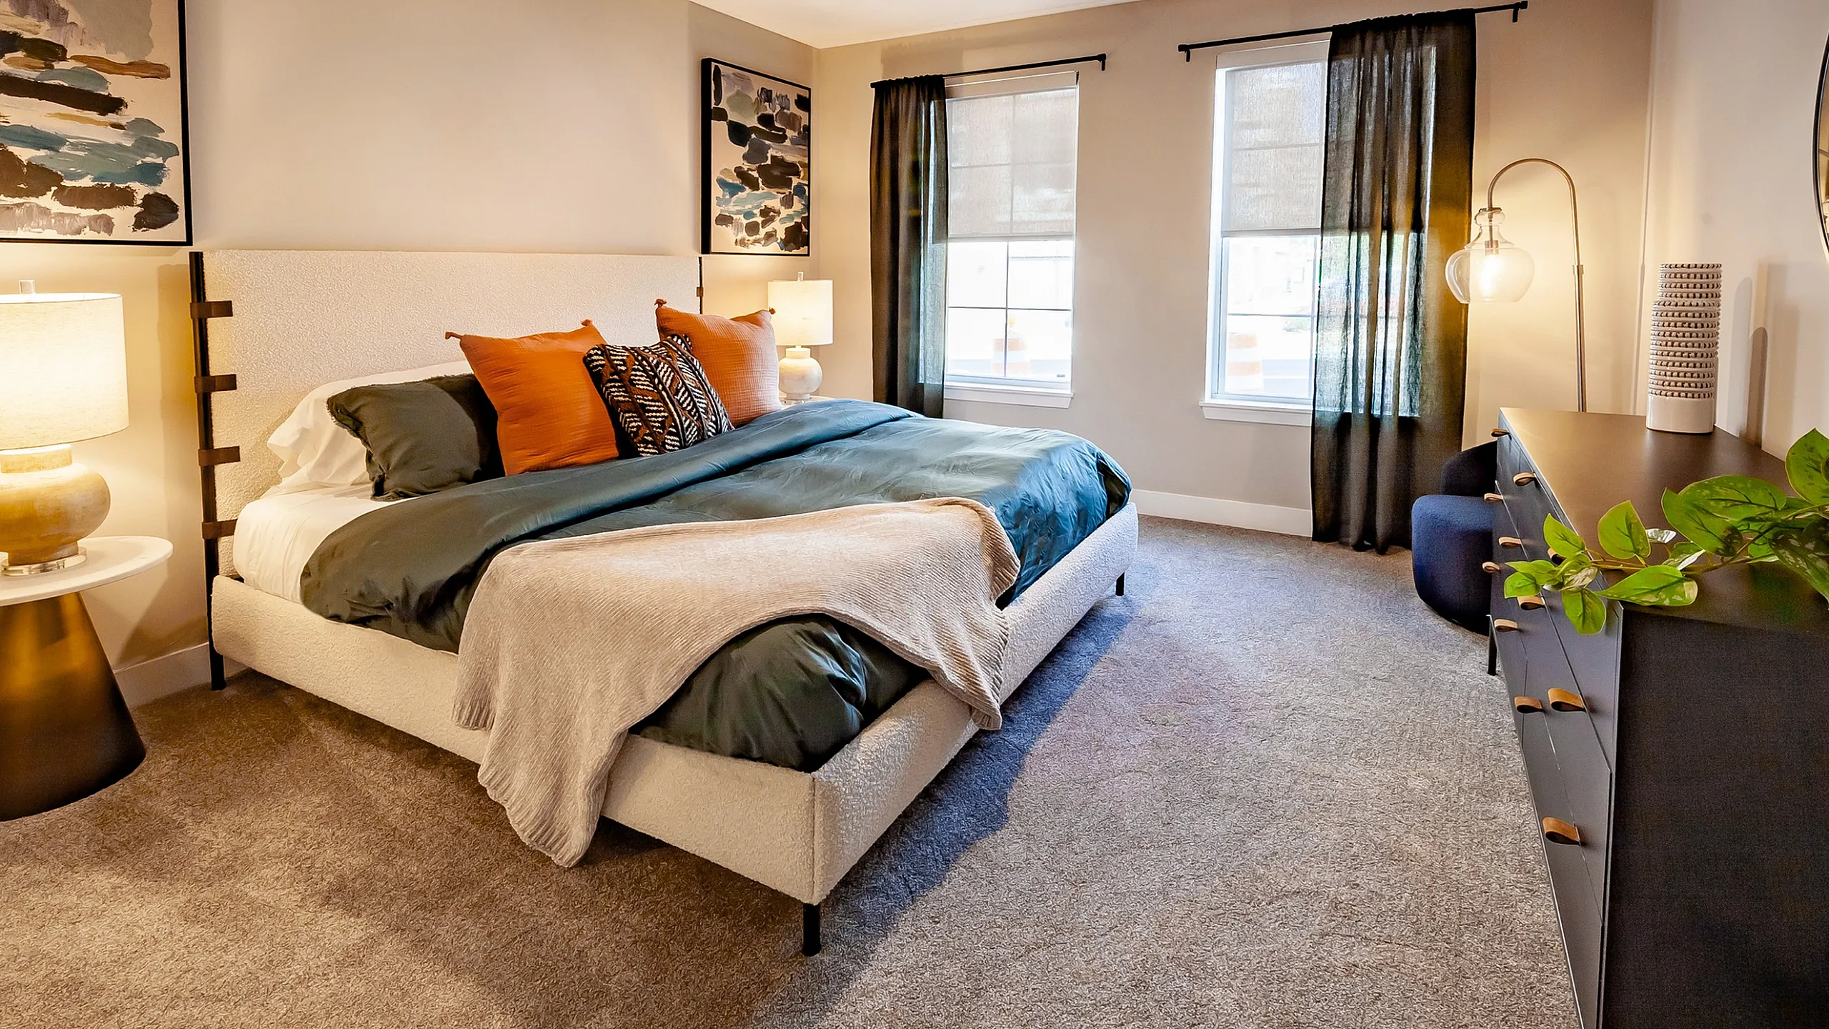
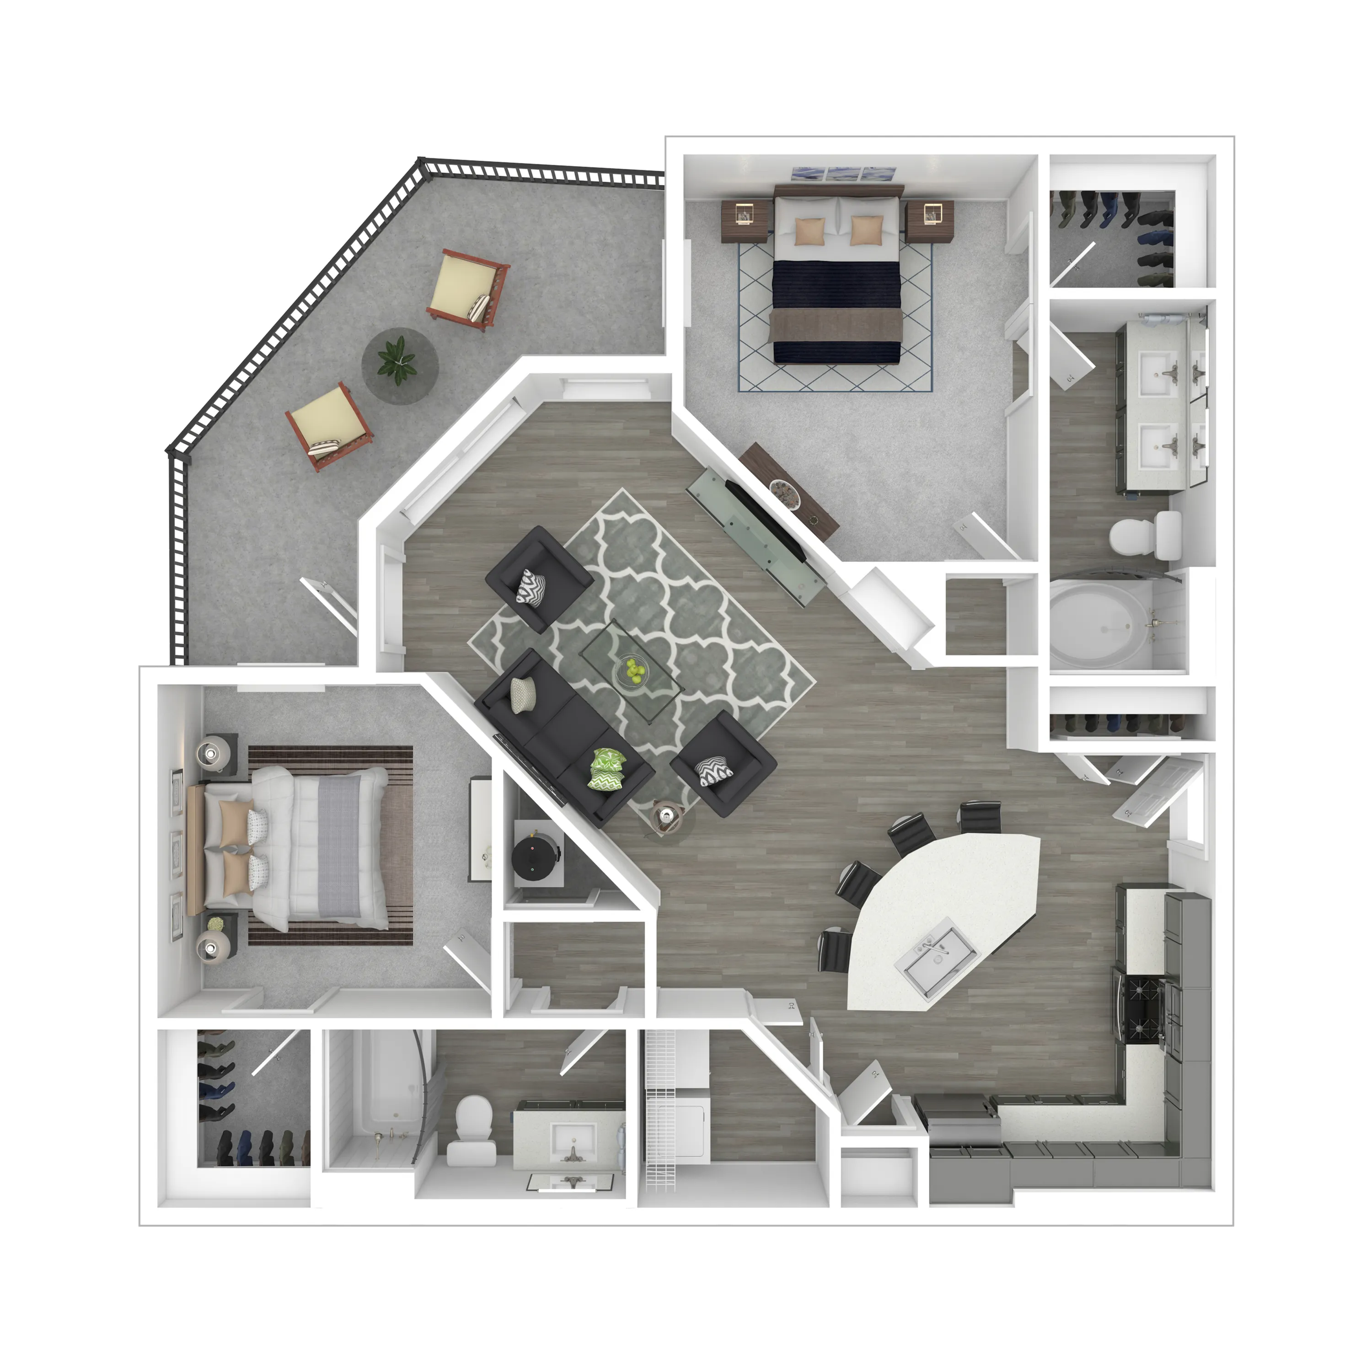
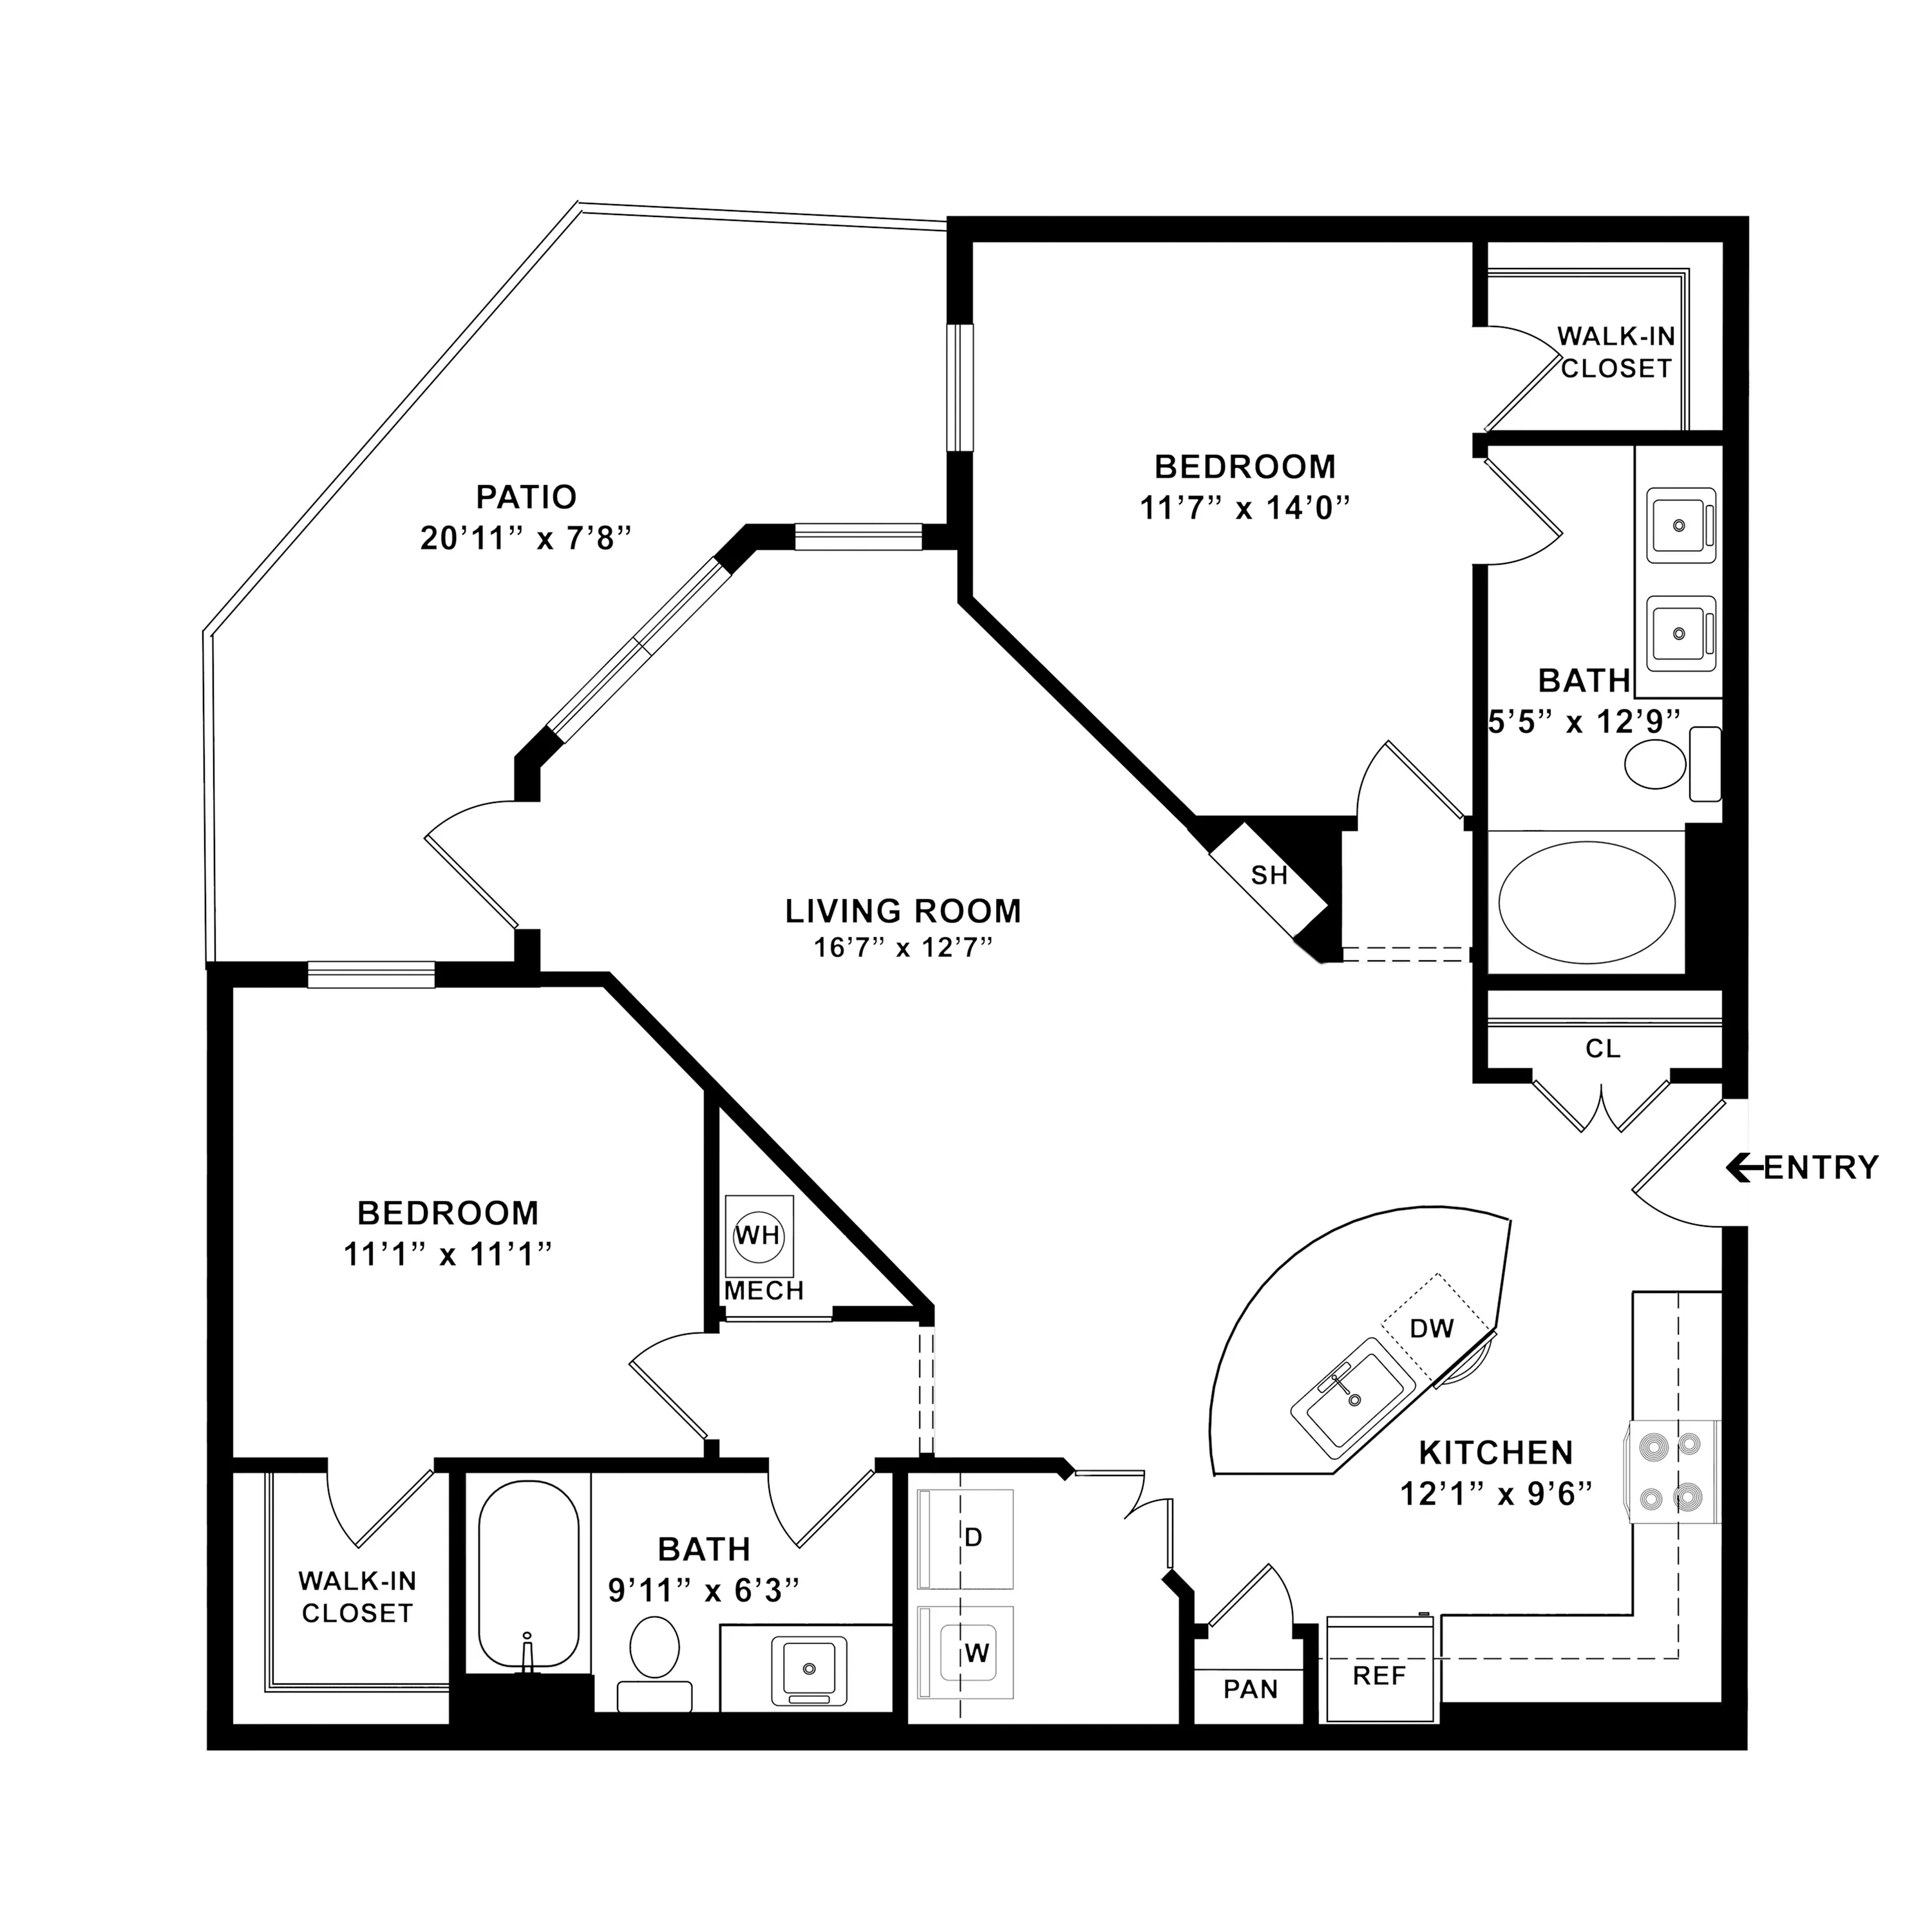
The Carol Floor Plan in Greenwood invites you to enjoy a sophisticated living experience with its efficient layout. Spanning 1079 sq ft, this 2 bed 2 bath residence highlights an open living space and a modern kitchen complete with a dining nook. The master suite and additional bedroom offer ample closet storage and stylish baths. A spacious patio enhances outdoor enjoyment, while convenience entry adds to the overall appeal. Contact us today to schedule your tour of this exceptional floor plan.
Features & Highlights
Spacious Patio
Open Living
Modern Kitchen
Master Suite
Two Bedrooms
Ample Closet
Stylish Bath
Convenience Entry
Efficient Layout
Dining Nook
Current Specials
July Special 2 bedrooms
Move in by August 21 and receive $2000 off 2 bedrooms
Valid Jul 10, 2026 - Aug 21, 2026
2/2
Beds/Baths
1,079
SqFt
Available Units
0 availableFilter Listed Units
Customize your search with filters for price, size, bedrooms, and amenities
In-Unit Features
Select amenities that should be included in your unit
0 filters applied
No Units
No Units available currently.
Try changing or removing some of your filters to see if availability changes.
Don’t see what you’re looking for? Add yourself to the waitlist and we’ll reach out when more units become available.
Add Me to Waitlist