Back
B6c Highland

From $1,777 per month

9mo lease

B6c Highland

2 bed
2 bath
1,030 SqFt

Floor plan overview

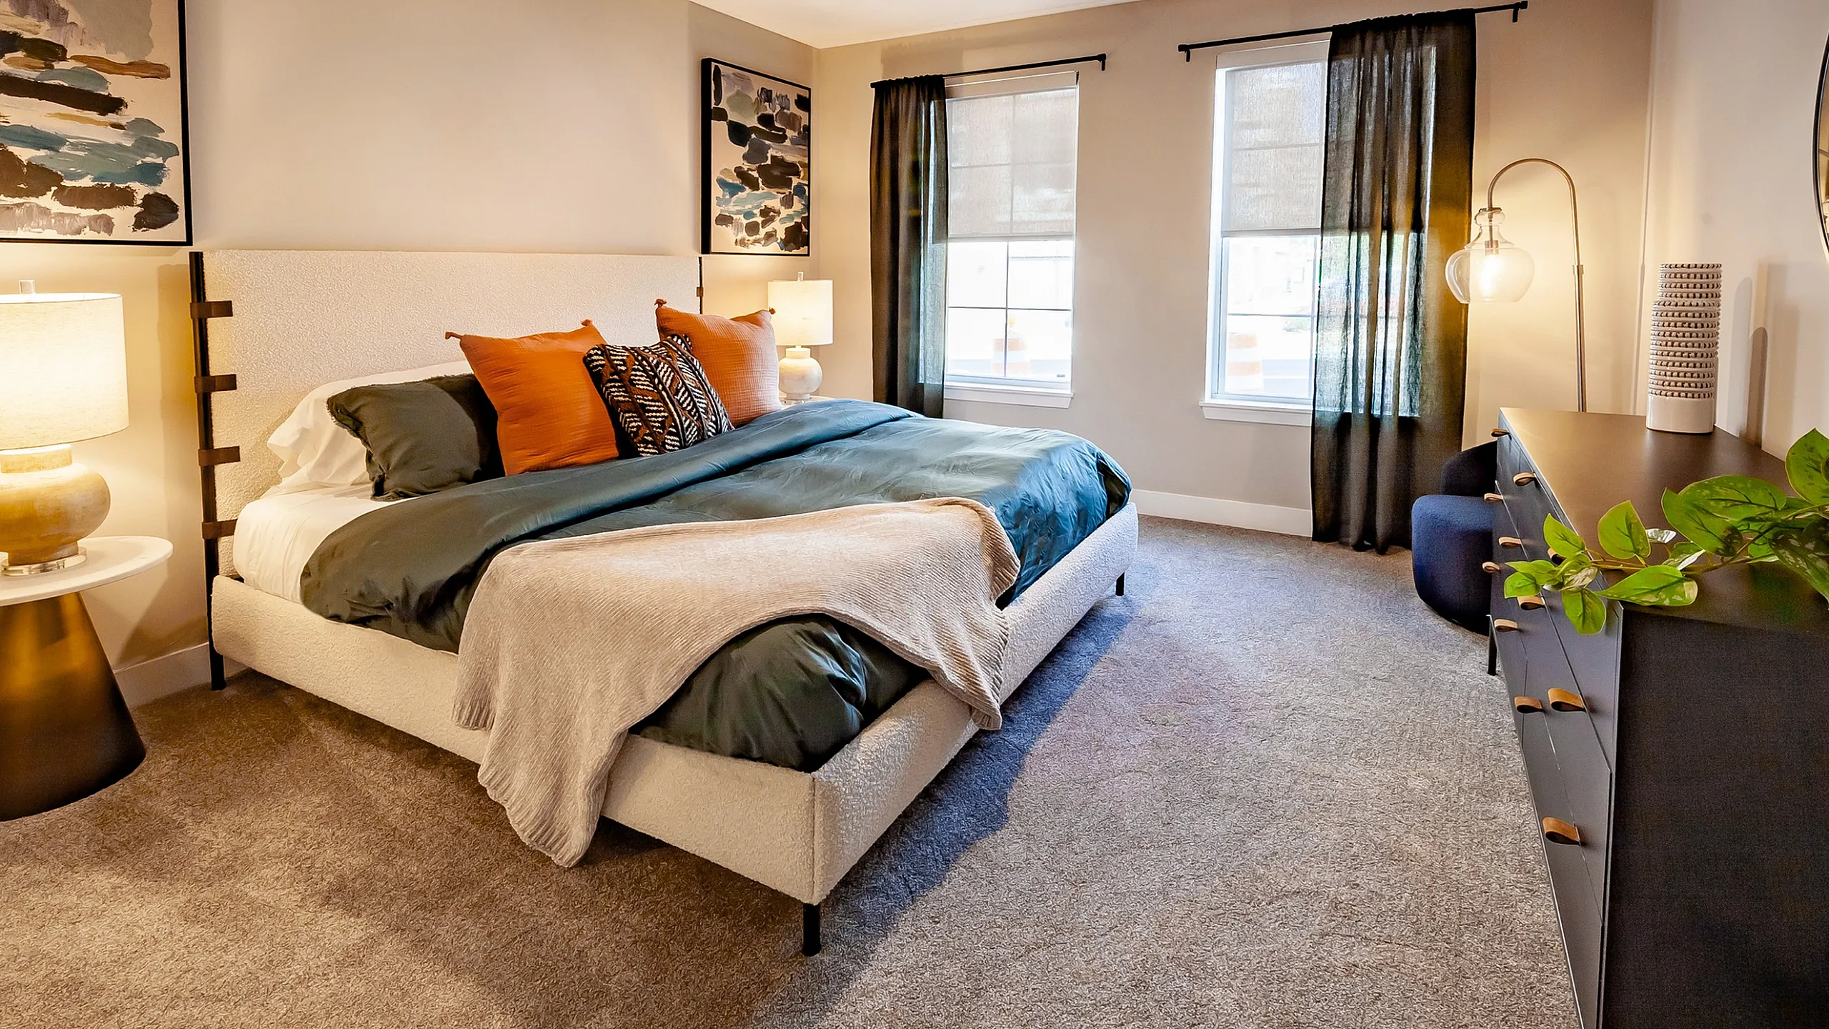
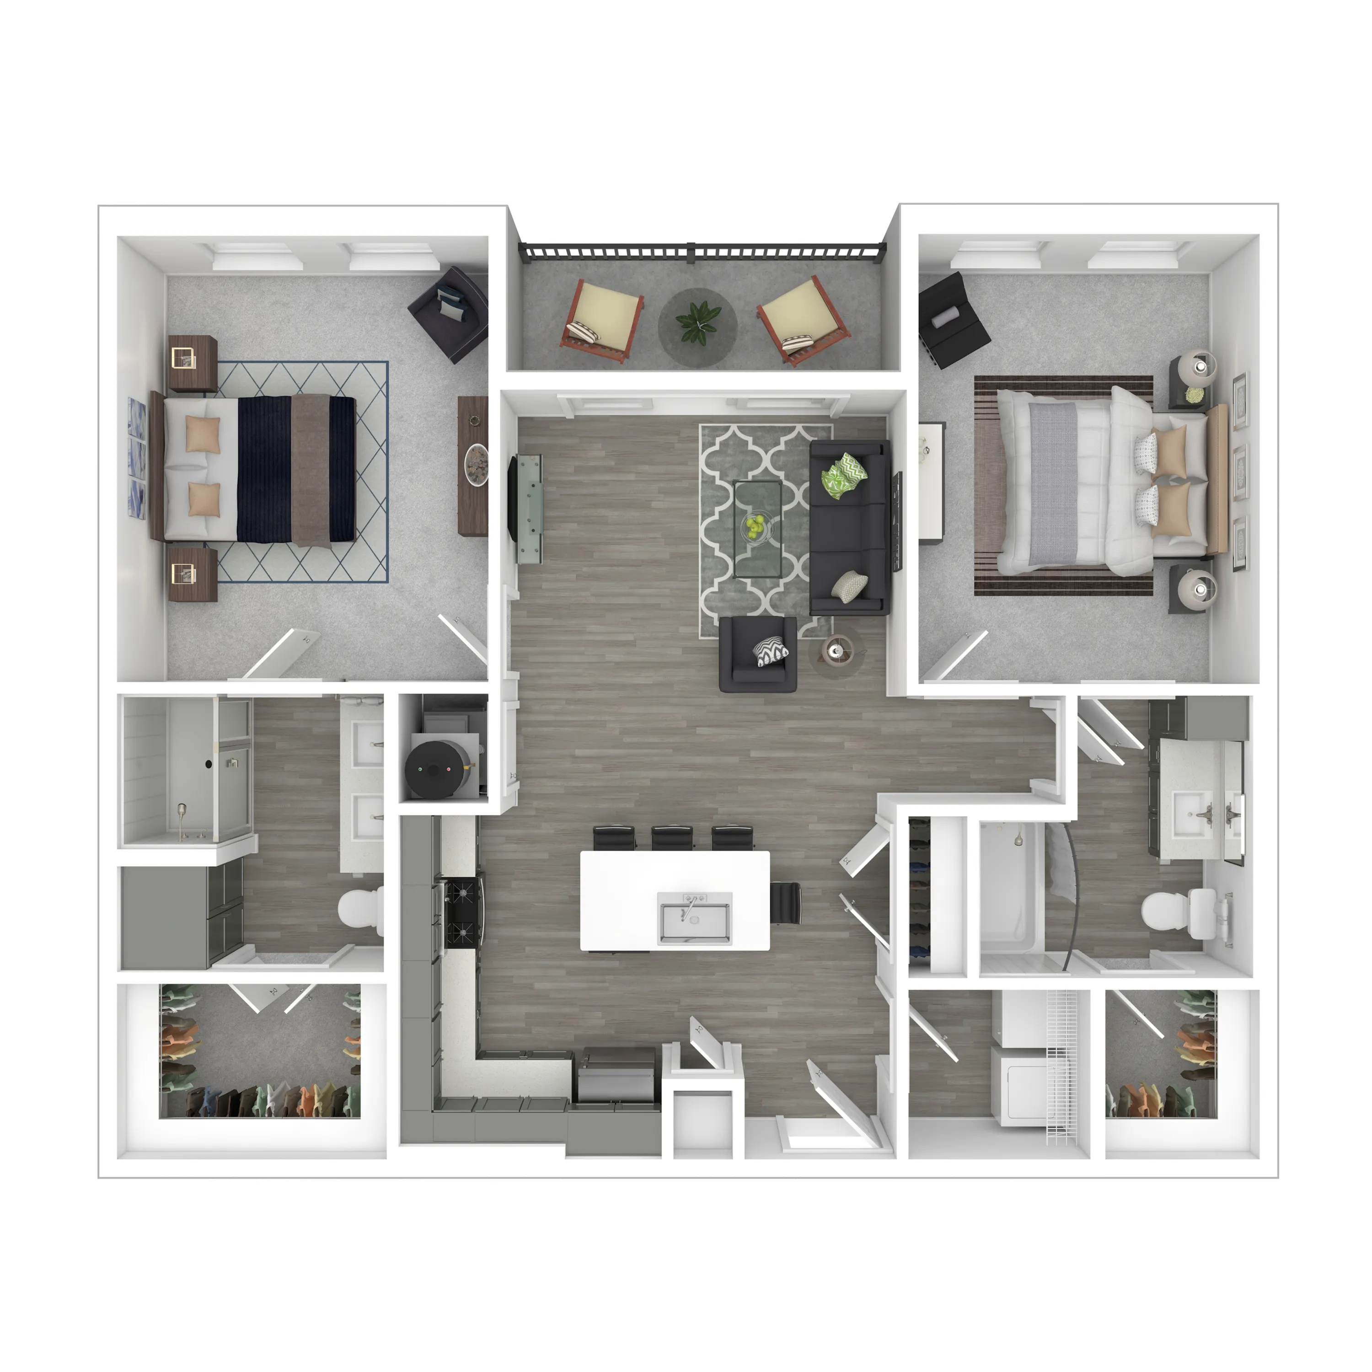
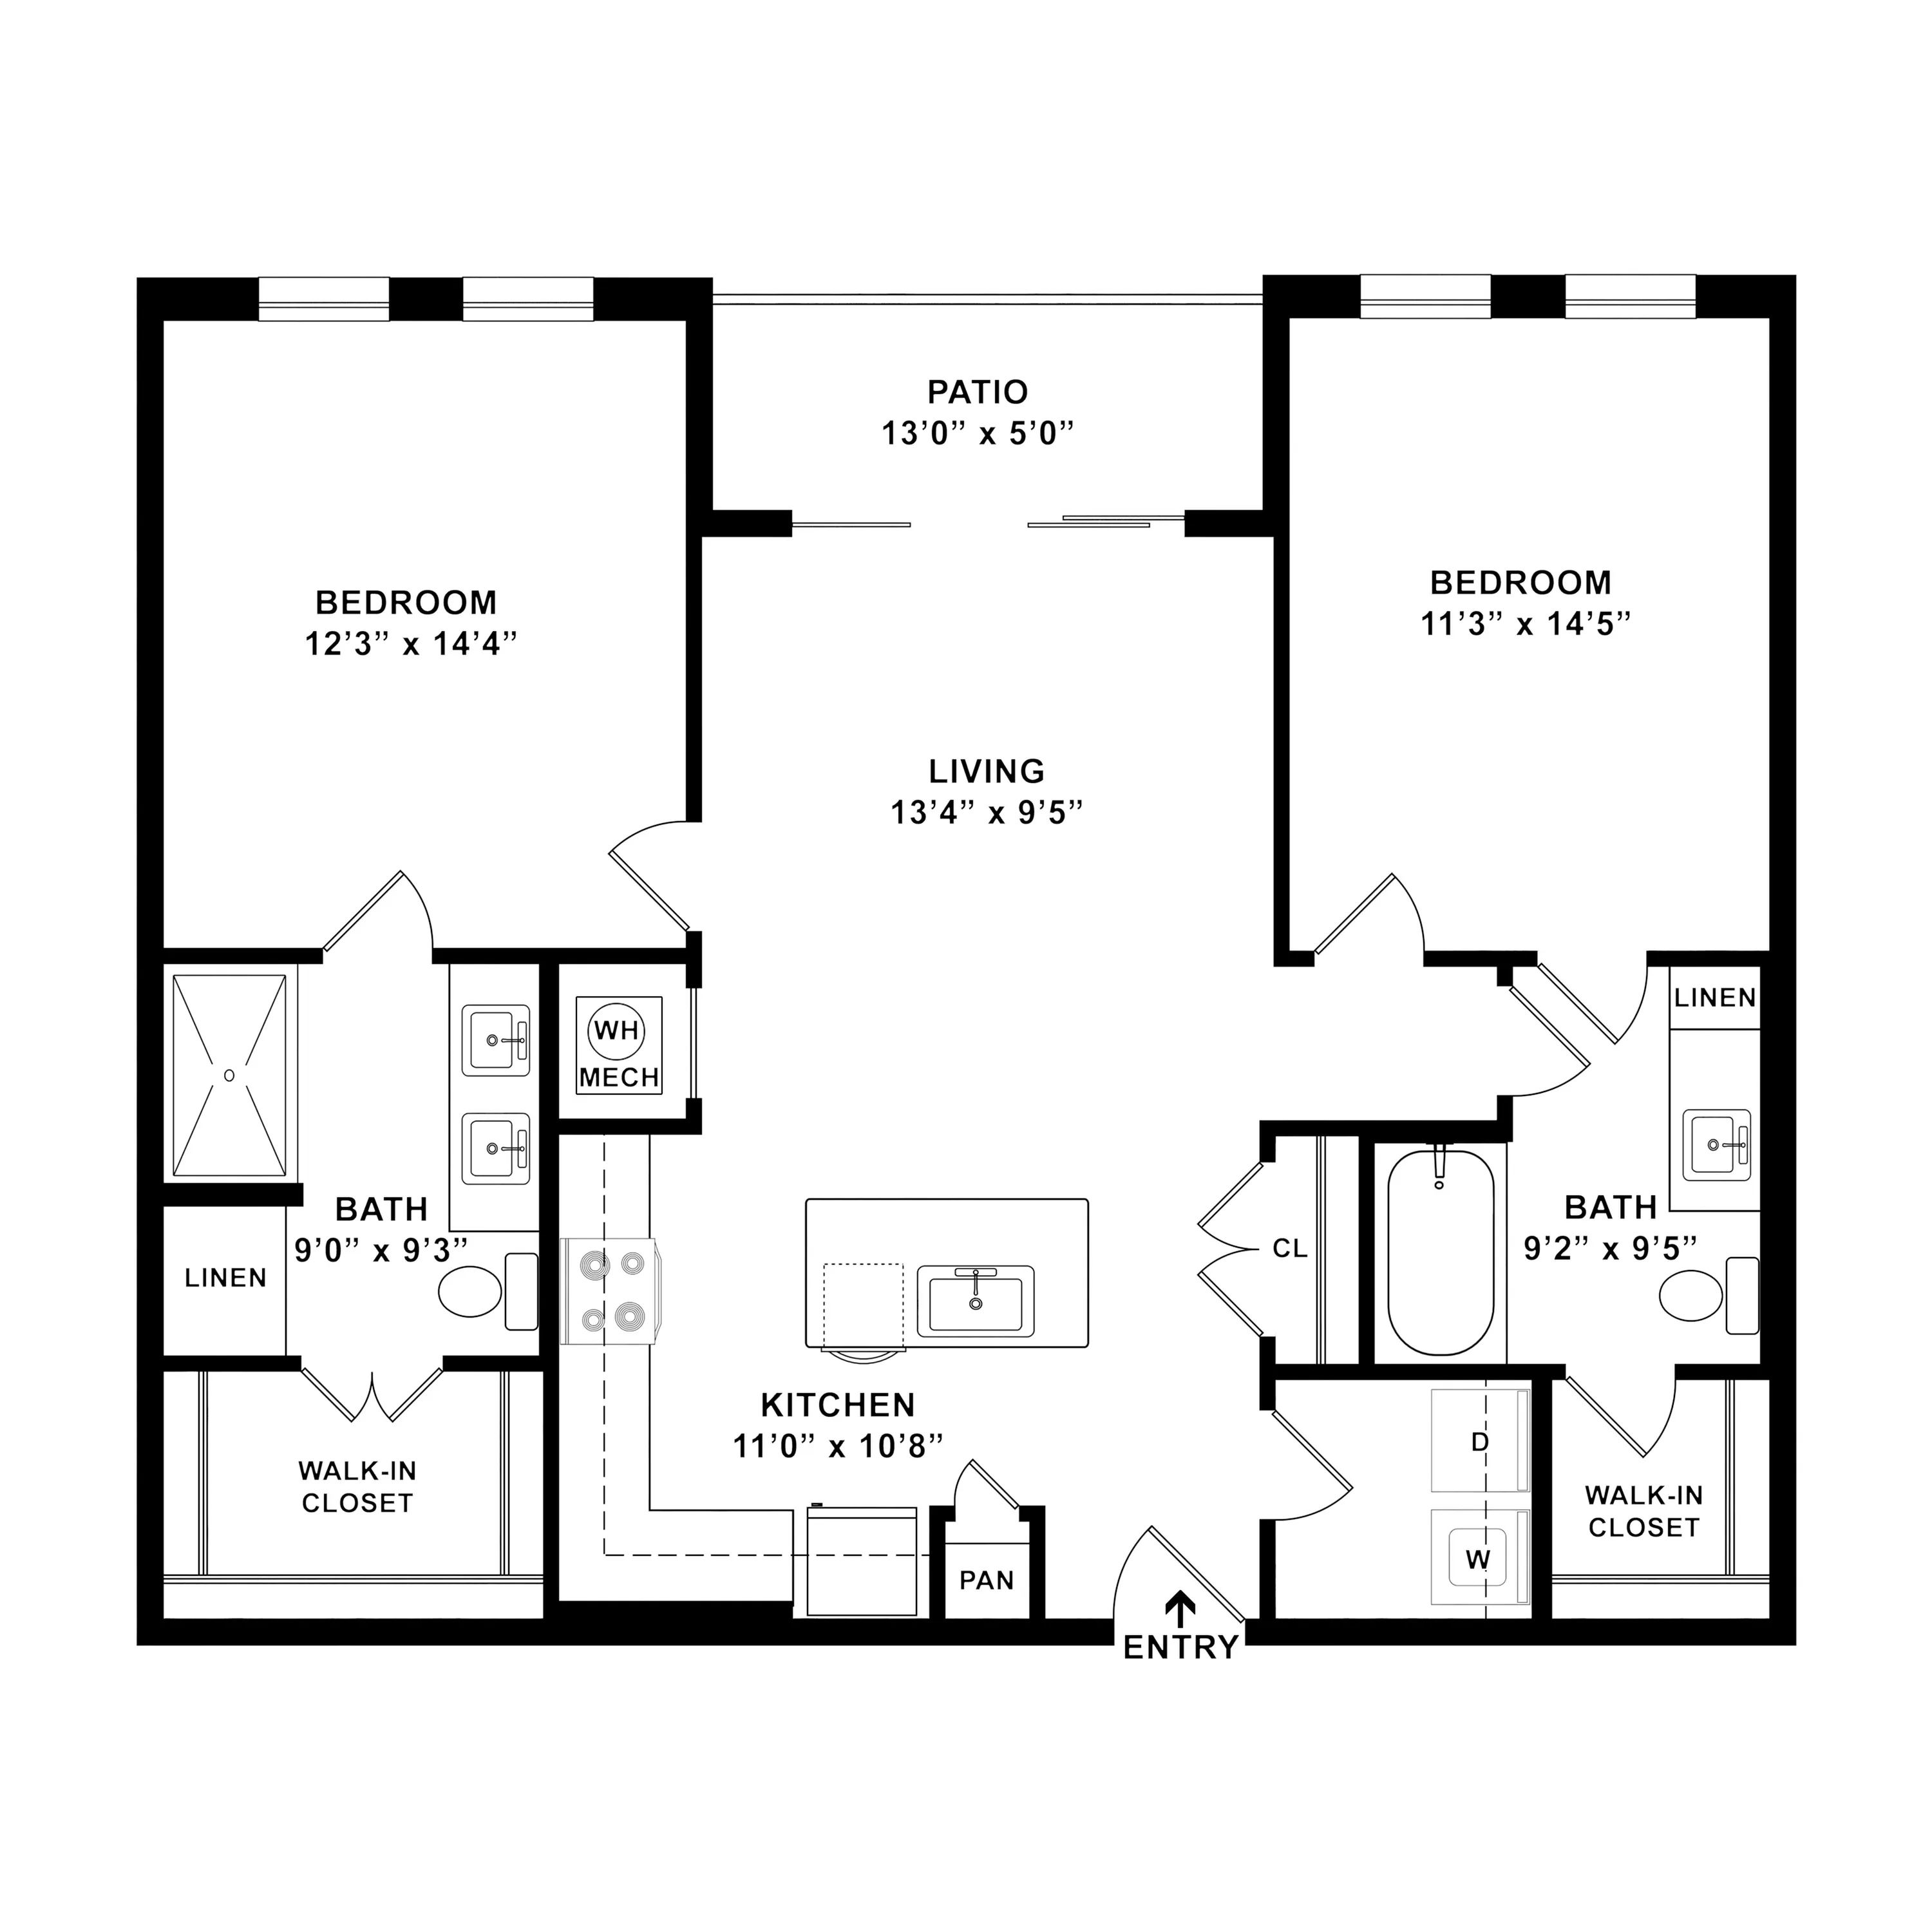
Experience modern living with The Highland Floor Plan in vibrant Greenwood. This 2 bed, 2 bath layout boasts a streamlined design across 1030 sq ft, offering a stylish and functional space for a dynamic lifestyle. Amenities include a fully-equipped gourmet kitchen, spacious living areas, and a private balcony perfect for relaxation. Benefit from community features such as a state-of-the-art fitness center and serene walking trails. Make The Highland your new home by scheduling a tour today!

Features & Highlights

Spacious Bedrooms
Modern Kitchen
Open Living
Private Patio
Walk-in Closets
Dual Bathrooms
Central Living Area
Dedicated Laundry
Generous Entryway
Functional Design
From $1,777 per month
9mo lease
2 Available Units
2/2 Beds/Baths
1,030 SqFt

Available Units

2 available

F211

2 Bed
2 Bath
1,030 SqFt
Available 09/25/2026
Deposit: $500
from $1,777 per month × 9mo
Apply Now

F311

2 Bed
2 Bath
1,030 SqFt
Available 11/07/2026
Deposit: $500
from $1,777 per month × 9mo
Apply Now
Scroll horizontally to view all unit details

Don’t see what you’re looking for? Add yourself to the waitlist and we’ll reach out when more units become available.

Add Me to Waitlist

Frequently Asked Questions

The monthly rent for the B6c Highland floor plan at Madison at Greenwood ranges from $1,777.00 to $1,877.00 per month. Pricing shown may vary based on unit features, lease term, and availability.