Back
S3 Euclid

S3 Euclid

Studio
1 bath
501 SqFt

Floor plan overview

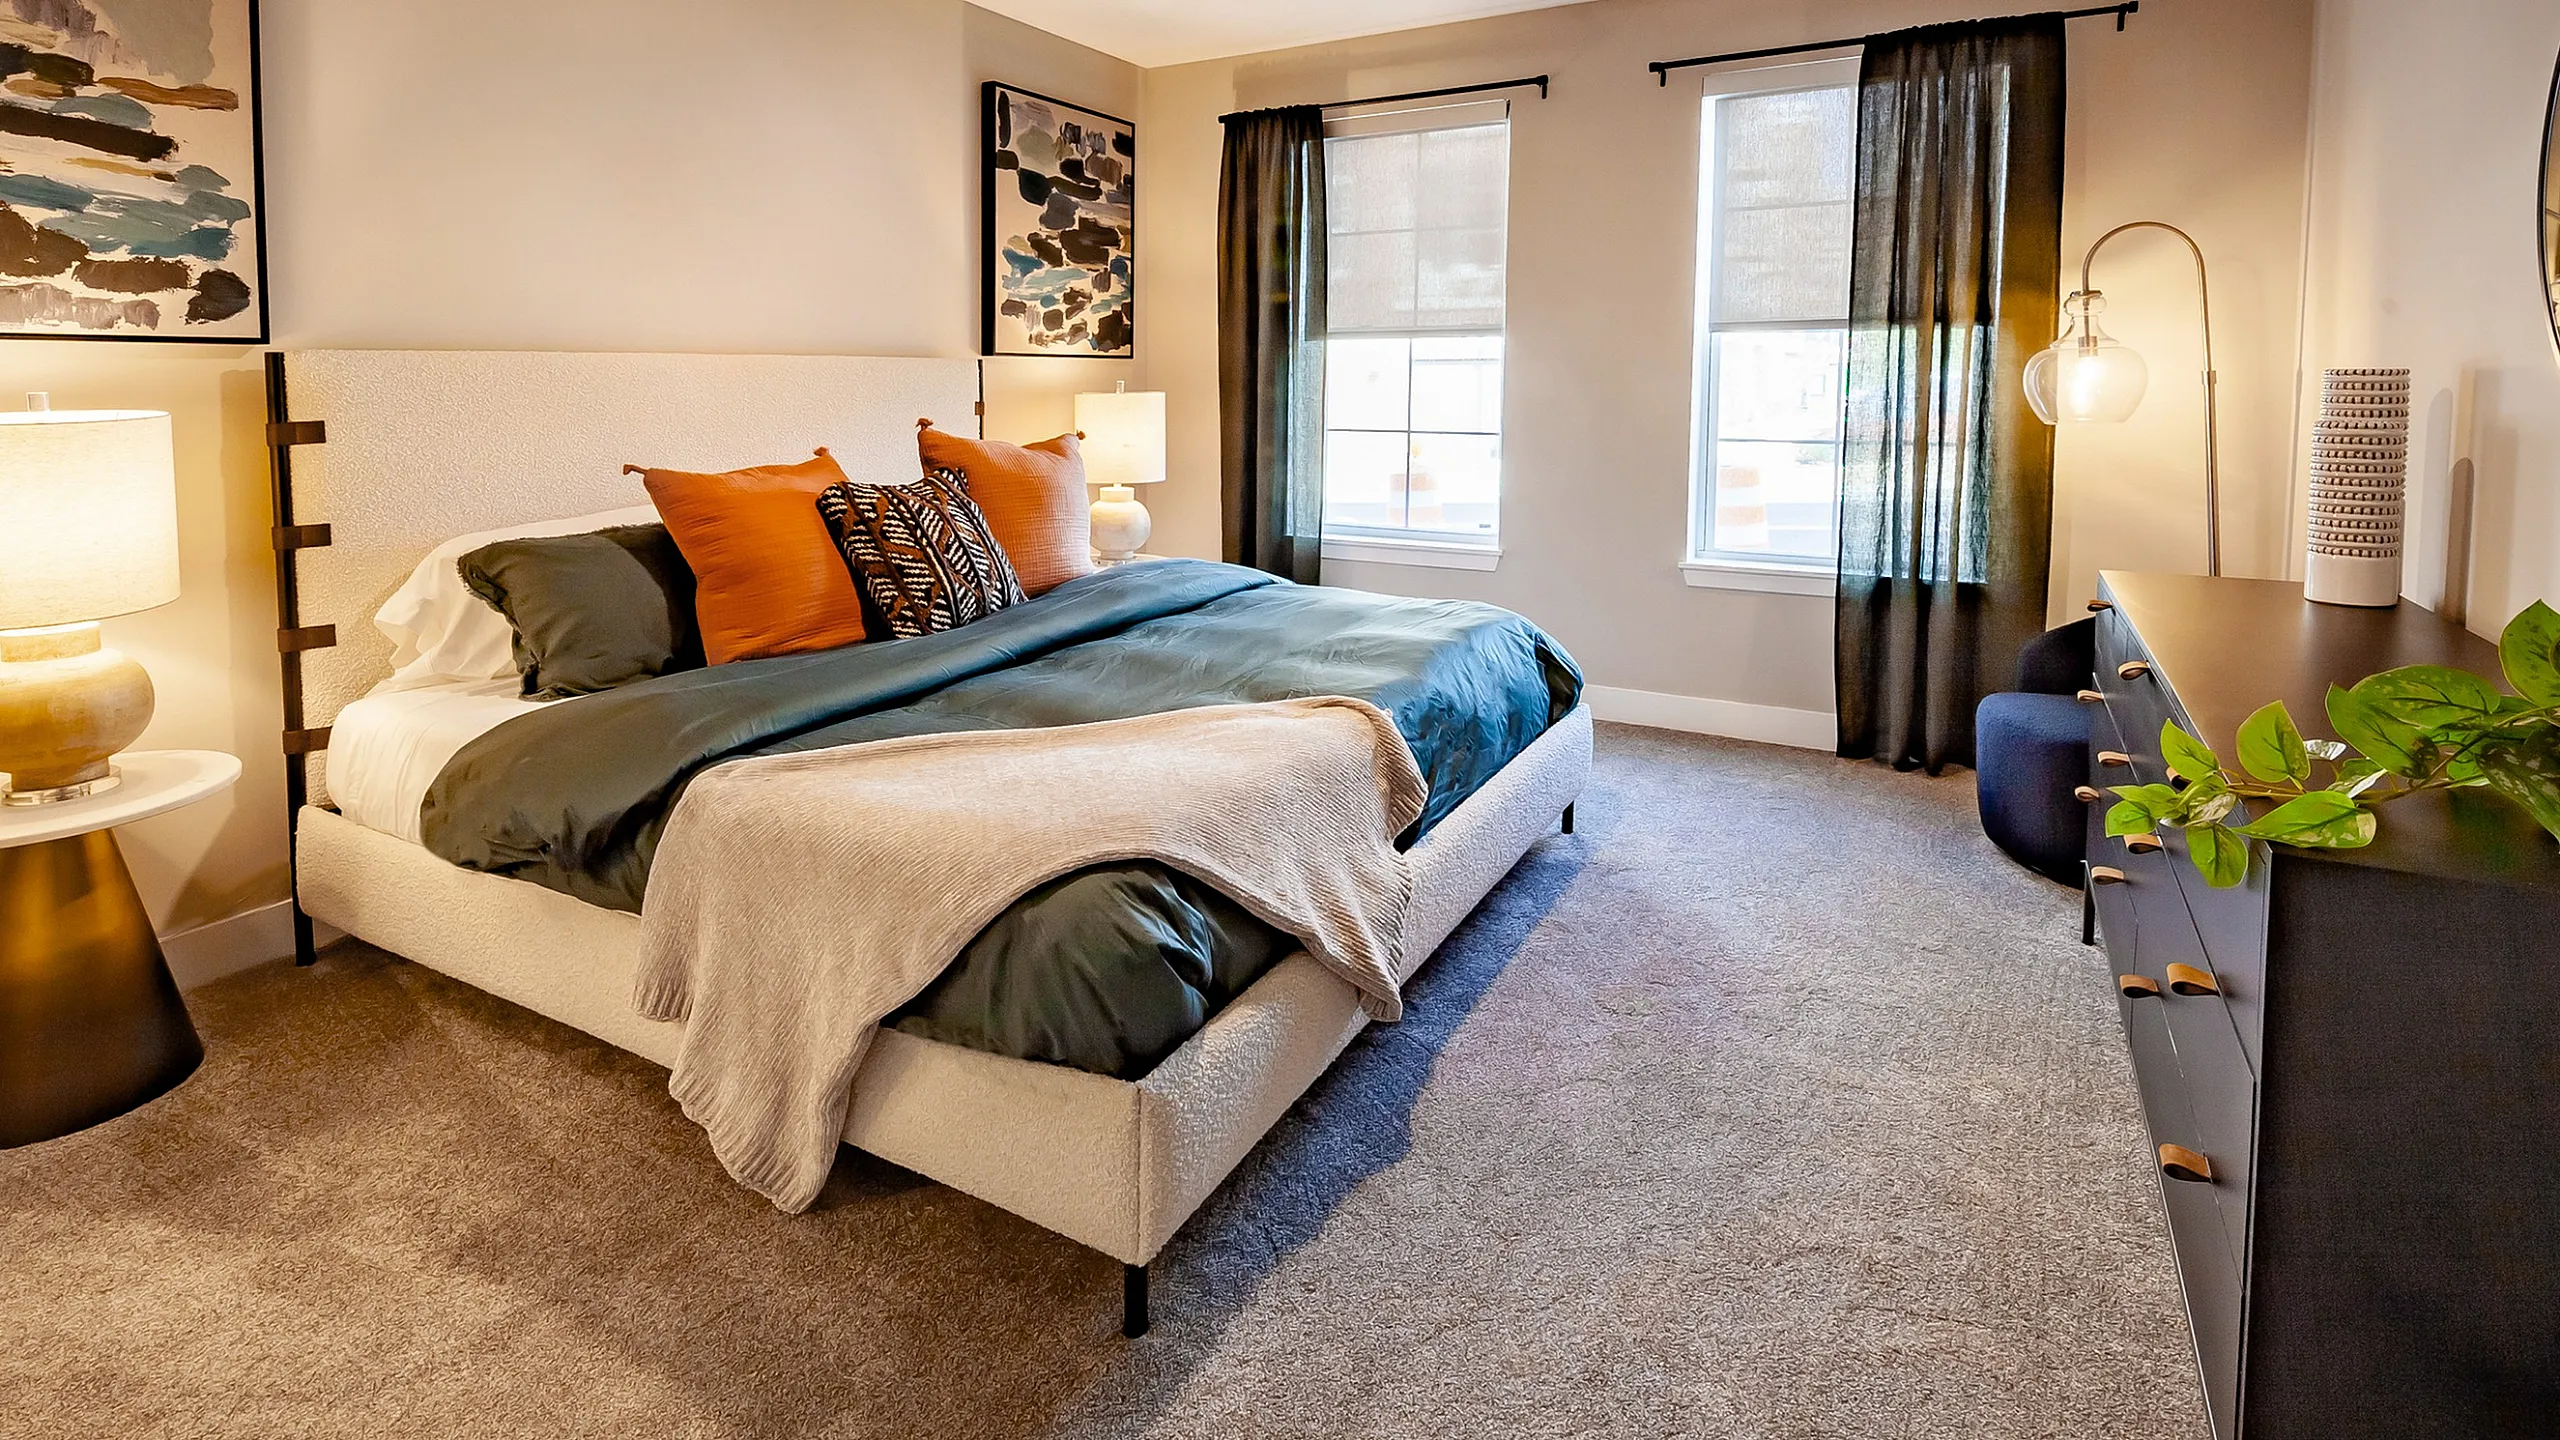
Experience refined living with The Euclid Floor Plan, located in the serene environs of Greenwood. This open layout studio offers 501 sq ft of carefully designed space featuring a modern kitchen and elegant flooring that enhances its contemporary style. The ample living area and spacious patio provide versatility and comfort, while the cozy bedroom and compact bath add to the overall efficiency. With a functional entry, this plan transcends ordinary living. Reach out today to schedule your tour of this exceptional floor plan.

Features & Highlights

Open layout
Modern kitchen
Ample living
Spacious patio
Cozy bedroom
Compact bath
Efficient design
Functional entry
Elegant flooring
Contemporary style
Studio
501 SqFt
Contact Us

Available Units

0 available
No Units

No Units available currently.

Try changing or removing some of your filters to see if availability changes.

Don’t see what you’re looking for? Add yourself to the waitlist and we’ll reach out when more units become available.

Add Me to Waitlist

Frequently Asked Questions

How many bedrooms and bathrooms does the S3 Euclid floor plan have?
The S3 Euclid floor plan features a studio layout and 1 bathroom.
Contact Us