Back
S5 McKinley

S5 McKinley

Studio
1 bath
602 SqFt

Floor plan overview

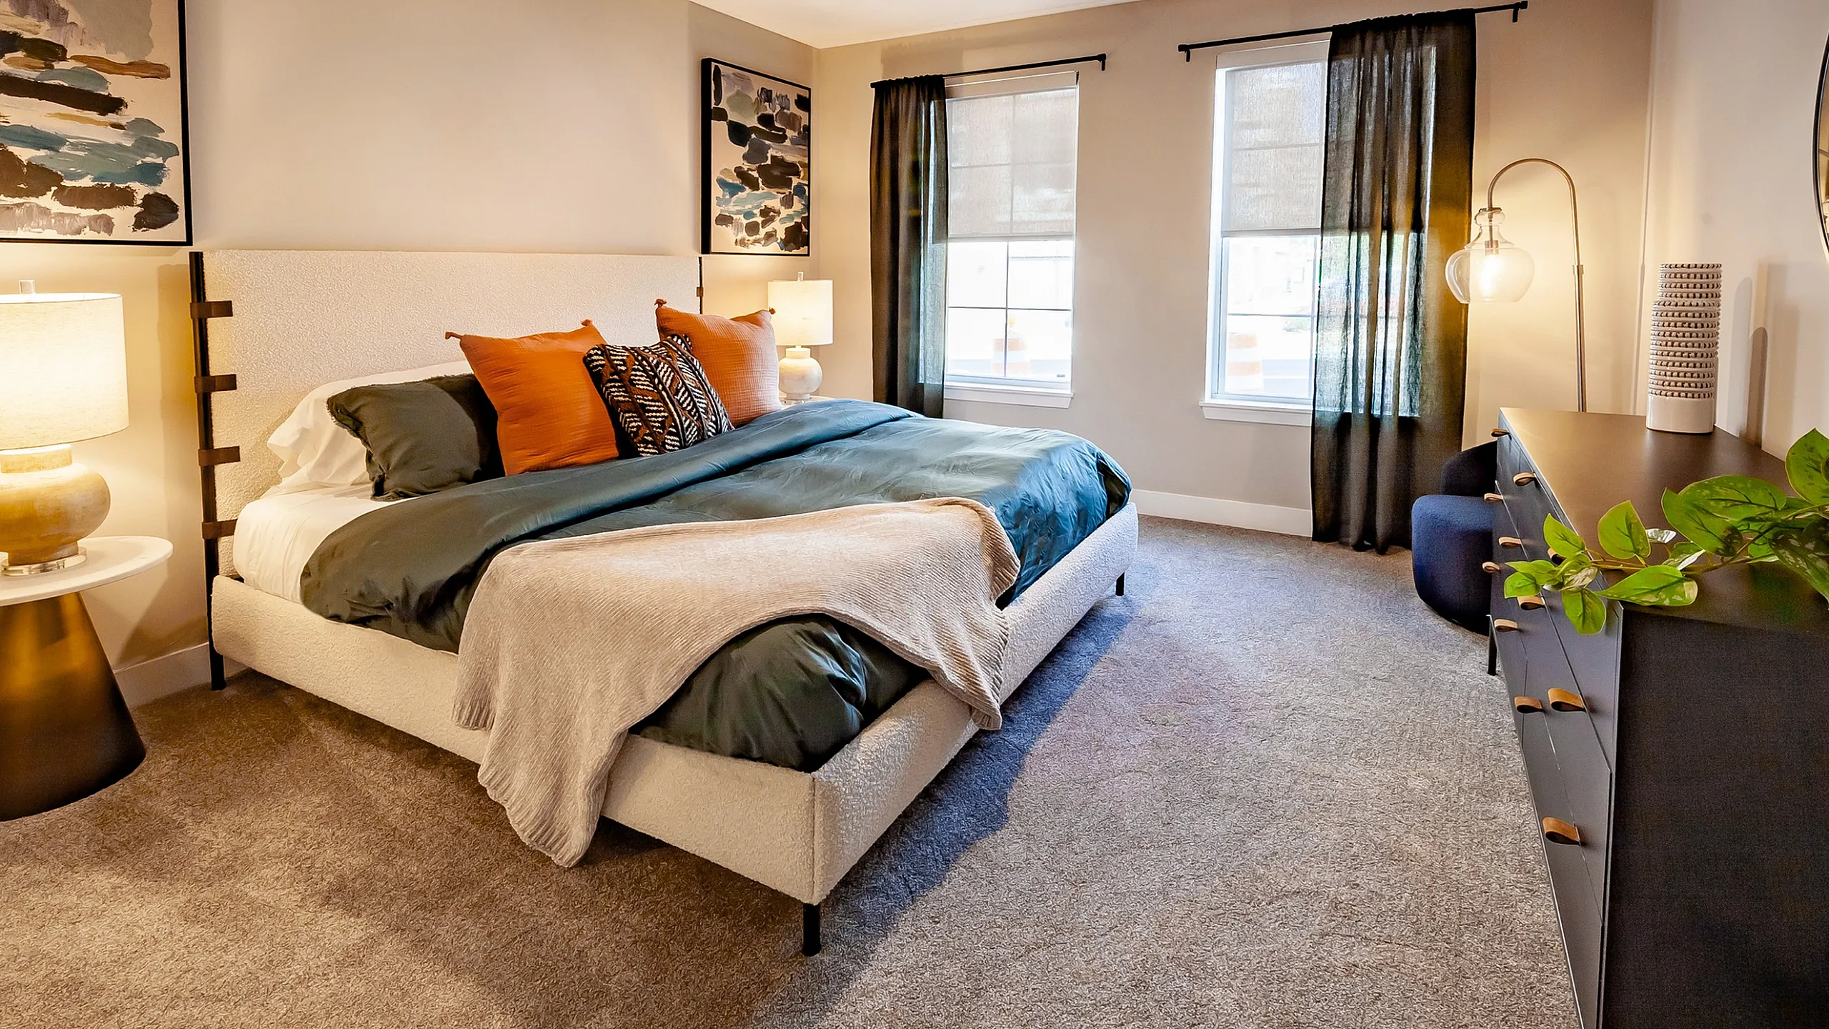
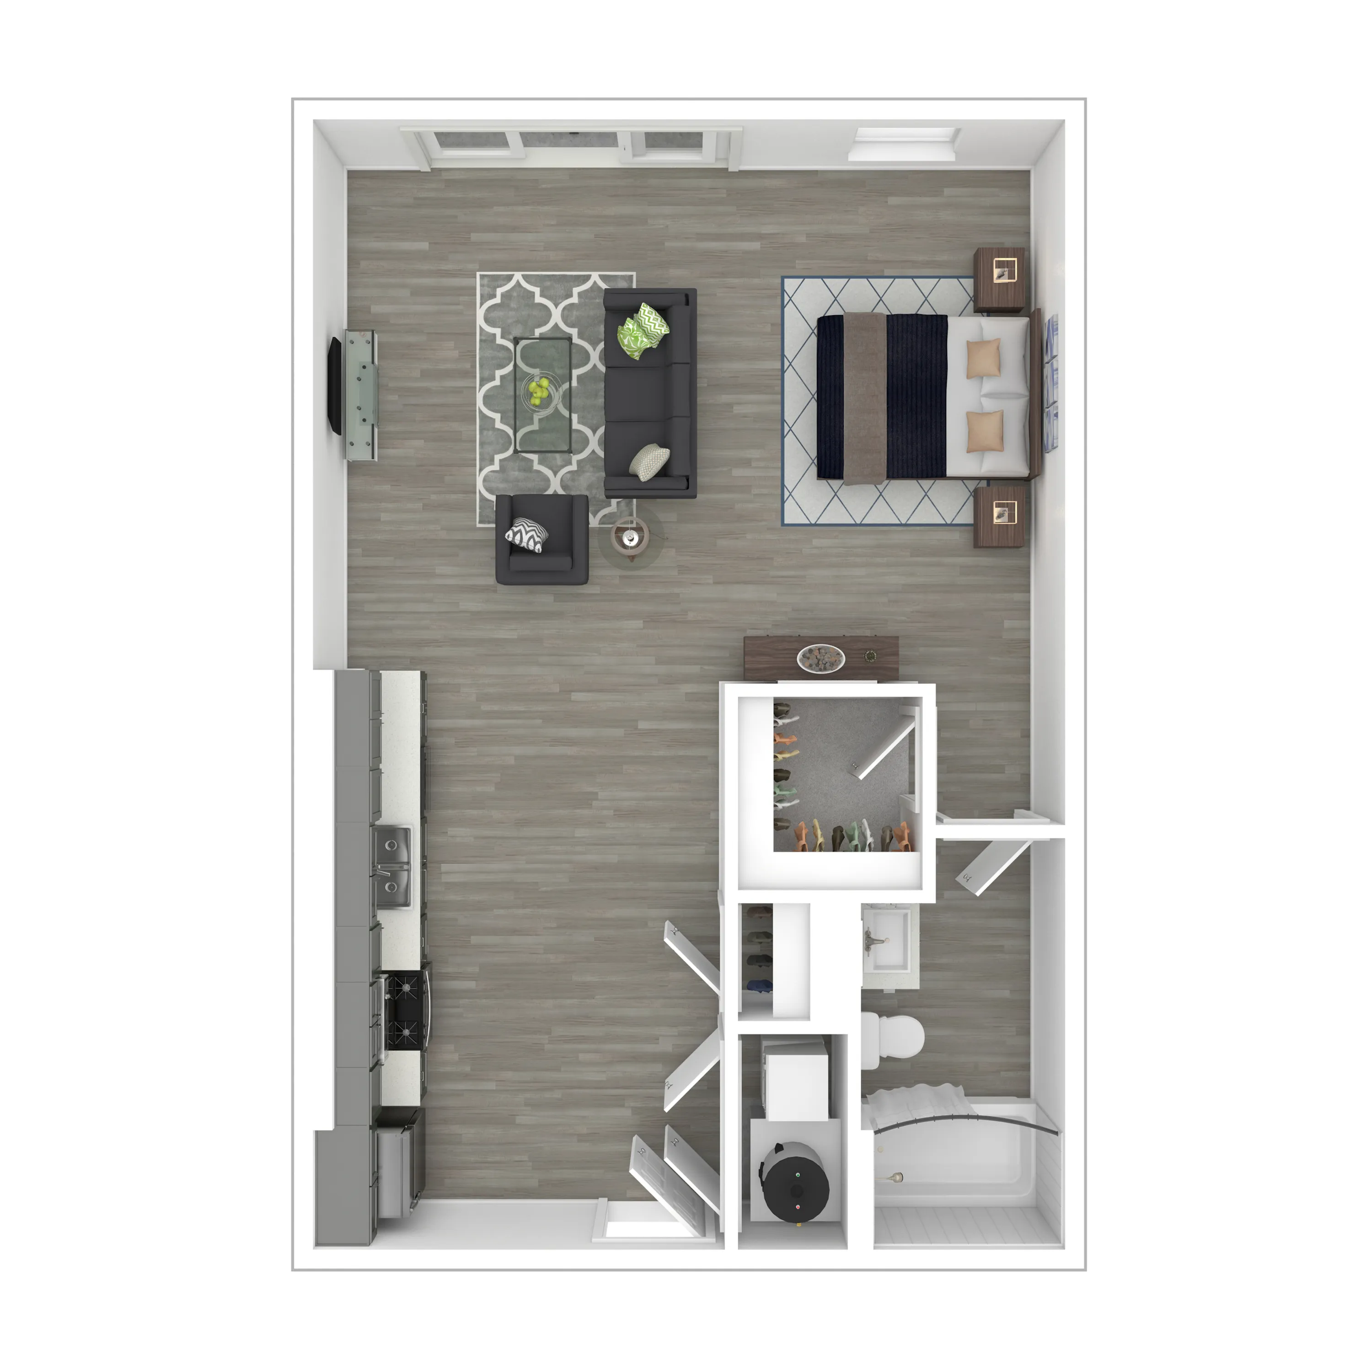
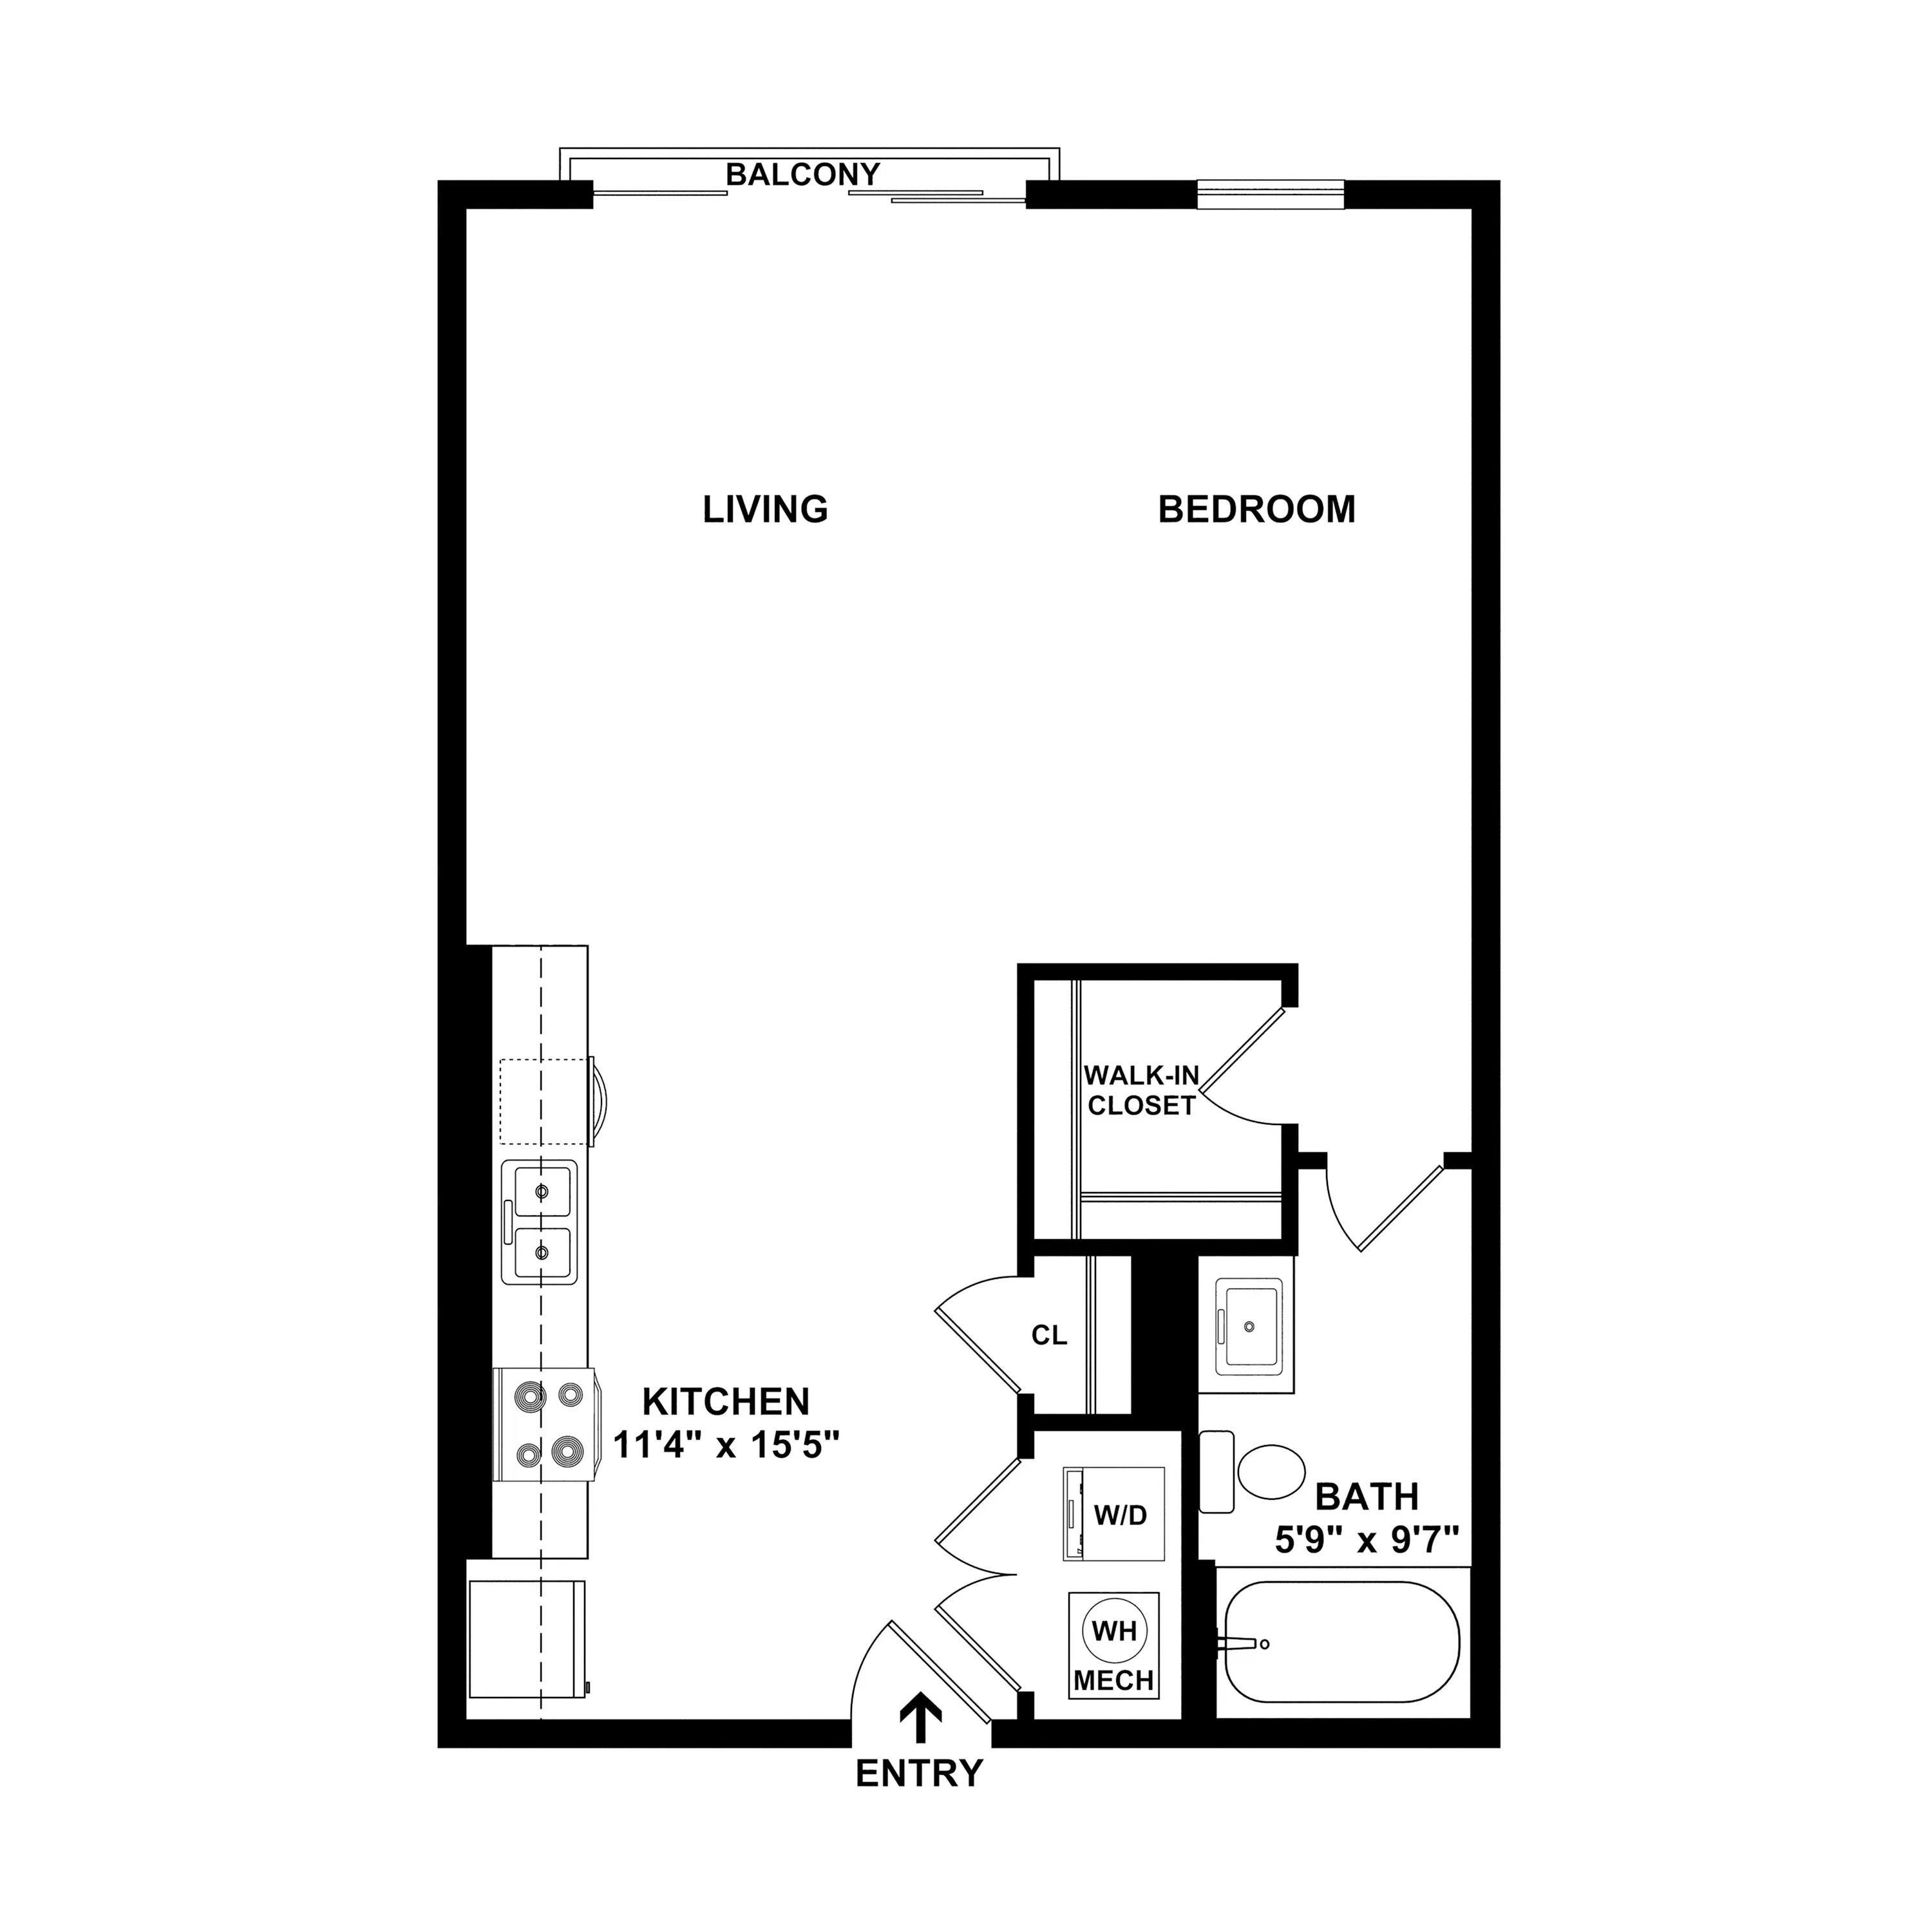
Step into The McKinley Floor Plan located in Greenwood and experience an open layout that offers both efficiency and style. With 602 sq ft, this thoughtfully crafted studio layout features a modern kitchen and a spacious living area enriched by natural light. The private balcony and a cozy bedroom enhance the livability, while the walk-in closet provides ample storage. Enjoy the convenience of a compact bath and a functional entryway. Contact us today to schedule your tour of this exceptional studio floor plan.

Features & Highlights

Open layout
Spacious living
Modern kitchen
Walk-in closet
Private balcony
Efficient design
Natural light
Compact bath
Cozy bedroom
Functional entry
Studio
602 SqFt
Contact Us

Available Units

0 available
No Units

No Units available currently.

Try changing or removing some of your filters to see if availability changes.

Don’t see what you’re looking for? Add yourself to the waitlist and we’ll reach out when more units become available.

Add Me to Waitlist

Frequently Asked Questions

The S5 McKinley floor plan features a studio layout and 1 bathroom.
Contact Us